
Sold: Sep 04, 2025
Address
817 Digby Road, Rock Hill, SC
Price
$ 560,500
Property Attributes
- ID#4220717
- TypeSingle Family
- Listing Status Sold
- CountyYORK
- CityRock Hill
- AreaYork County
- NeighborhoodRiverwalk
- Zip29730
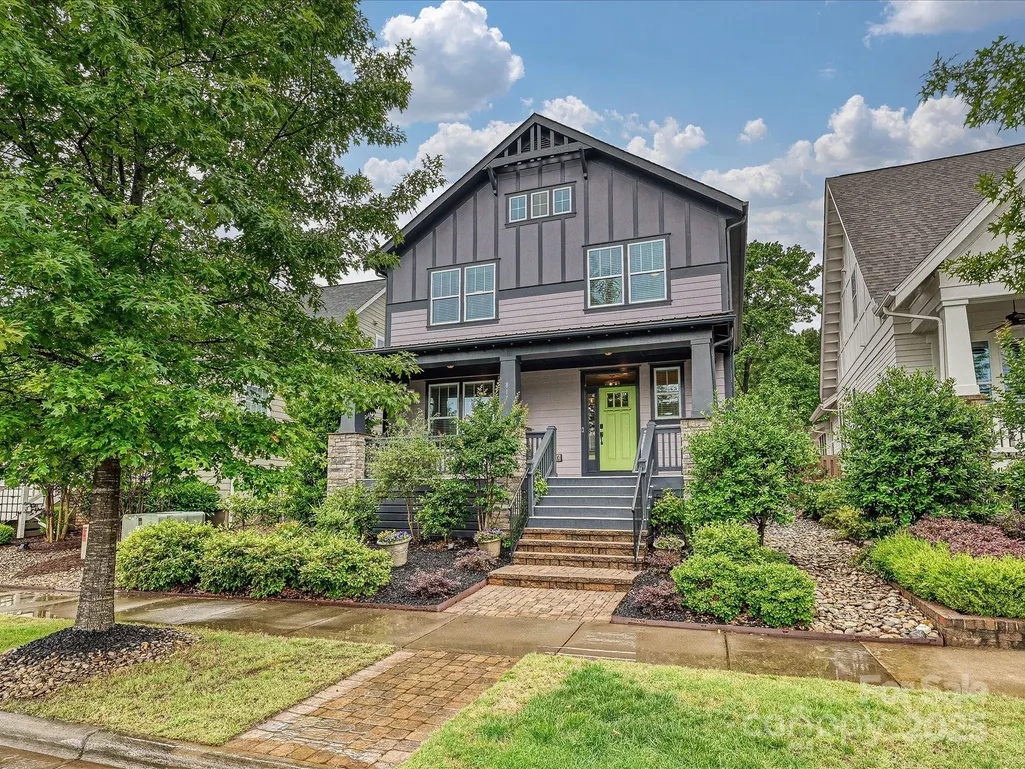
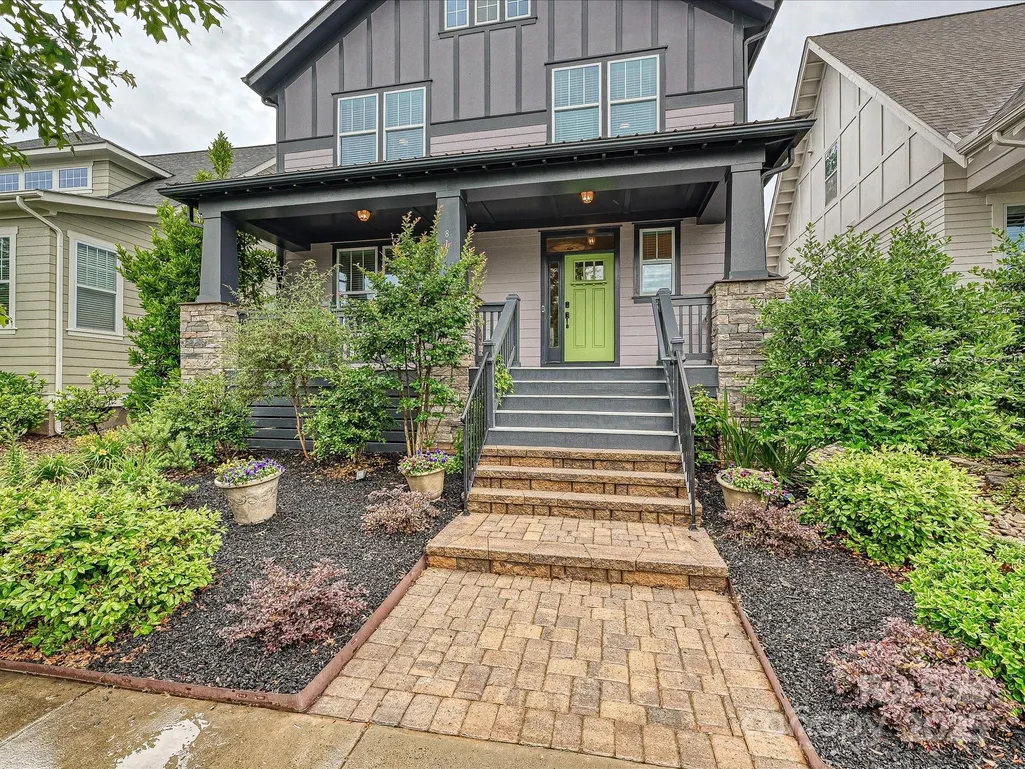
- StyleArts and Crafts
- Year Built2017
- Price$ 560,500
- Bedrooms4
- Full Bathrooms3
- Half Bathrooms1
- Sqr Footage2519
- Lot Size0.11 Acres
Data Source:
Canopy MLS
Property Description
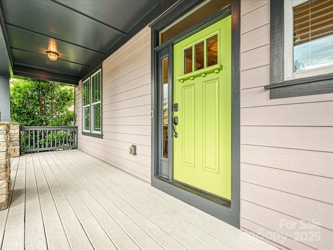
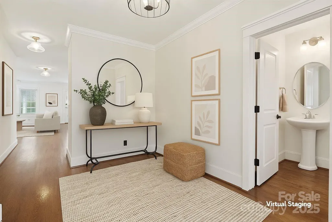
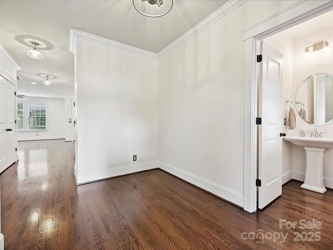
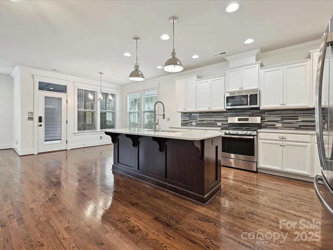
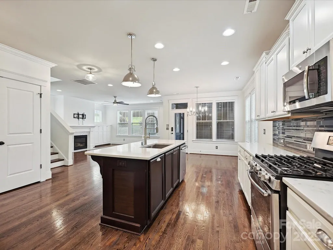
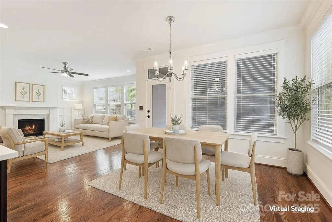
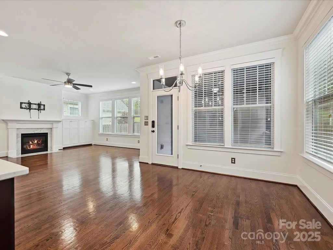
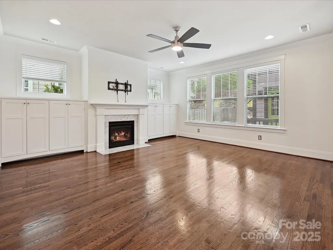
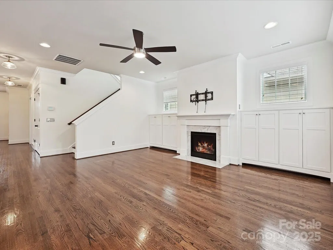
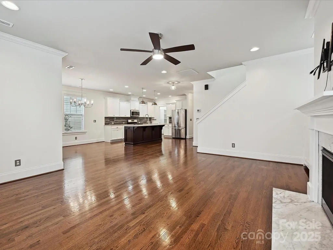
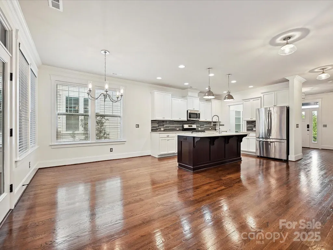
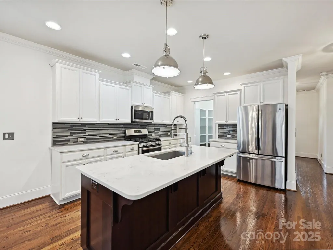
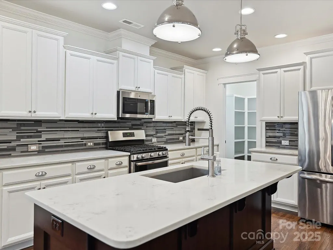
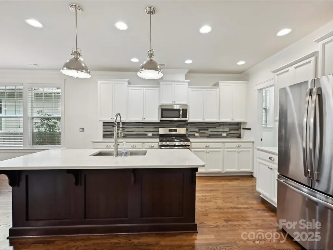
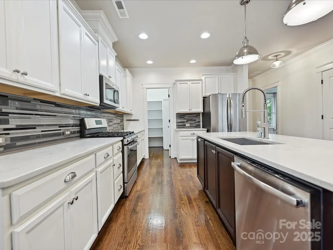
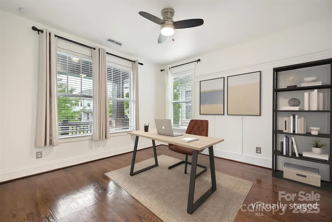
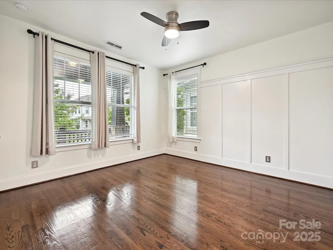
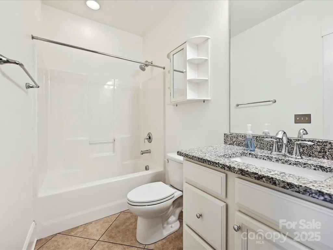
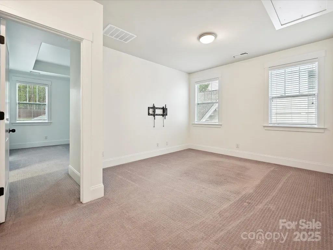
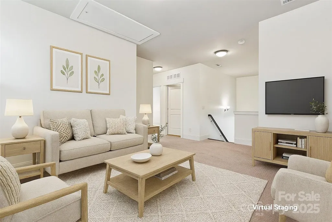
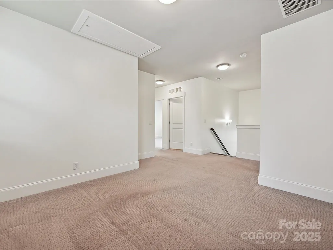
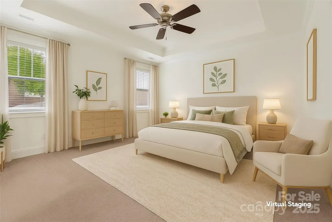
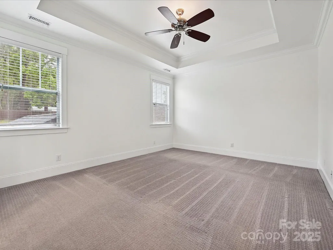
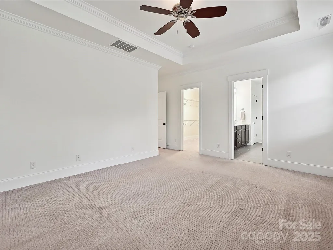
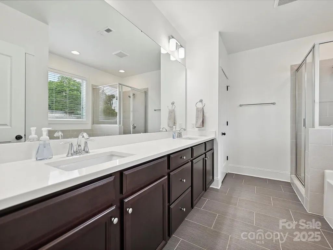
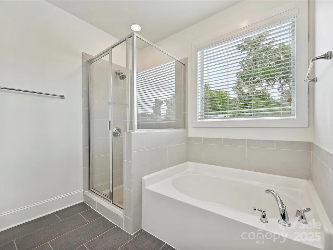
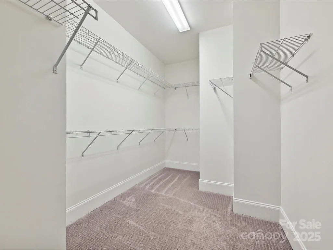
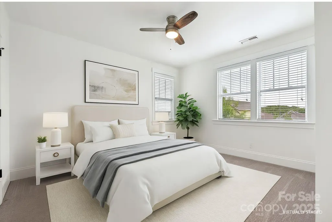
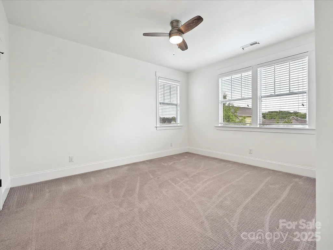
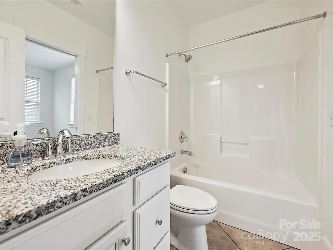
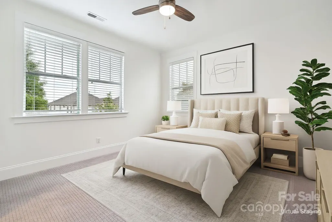
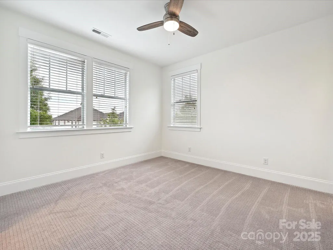
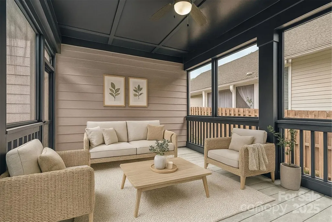
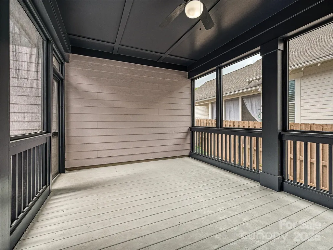
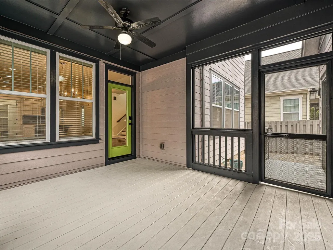
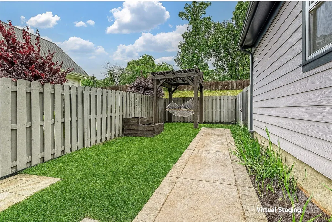
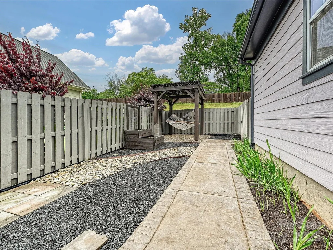
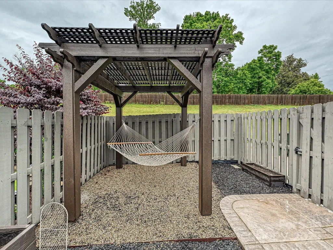
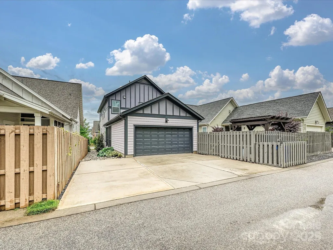
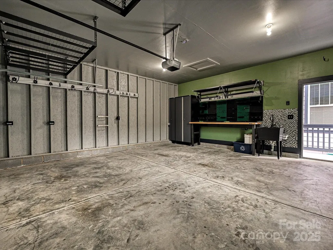
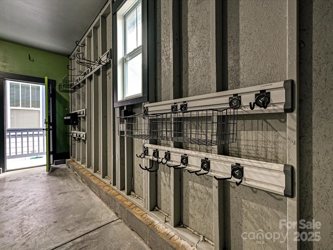
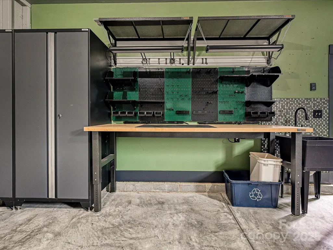
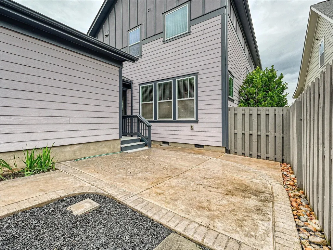
Discover the distinctive design and quality of this Evans Coghill home in the Riverwalk community. This residence offers standout architecture, carefully selected upgrades, and fresh interior paint that enhances the open, bright layout. The main level includes a guest suite, built-ins, a walk-in pantry, and updated lighting. Enjoy year-round outdoor living on the enclosed covered porch, or unwind beneath the backyard pergola in a low-maintenance setting. A virtual rendering shows the yard’s potential with grass in place of the current river rock and mulch. The oversized garage features built-in storage, a workbench, and extended driveway space. Riverwalk provides scenic trails, a pool, playground, BMX park, and other community amenities, with dining, shopping, and recreation nearby. Motivated seller—your new home is waiting!
| Price History |
|---|
General Features
| Cooling | Central Air |
|---|---|
| Builder Name | Evan Coghill Homes |
| Year Built | 2017 |
| Elementary School | Independence |
| Appliances | Dishwasher,Disposal,Microwave |
| New Construction | No |
| Lot Size Units | Acres |
| Middle/Junior High School | Sullivan |
| Architectural Style | Arts and Crafts |
| Association Name | William Douglas |
| Roof | Shingle |
| County | York |
| Property Subtype | Single Family Residence |
| Community Features | Clubhouse,Playground,Recreation Area,Sidewalks,Street Lights |
| Assoc Fee Paid Per | Quarterly |
| Sewer | Public Sewer |
| Standard Status | Closed |
| City | Rock Hill |
| High School | Rock Hill |
| CAR_HOASubjectTo | Required |
| HOA Fee | 323.31 |
| Zoning | C-2 |
| Construction Type | Site Built |
| Full Baths | 3 |
| Heating | Forced Air |
| Tax Assessed Value | 348812 |
| Construction Materials | Fiber Cement |
| Subdivision Name | Riverwalk |
| Property Type | Residential |
Interior Features
| Above Grade Finished Area | 2519 |
|---|---|
| Fireplace Y/N | Yes |
| Total Bedrooms | 4 |
| Half Baths | 1 |
| Total Baths | 4 |
| Bedroom | 1 |
| SqFt Main | 1224 |
| Laundry Features | Electric Dryer Hookup,Laundry Room |
| SqFt Upper | 1295 |
| Fireplace Features | Great Room |
Exterior Features
| Main Level Garage YN | Yes |
|---|---|
| Street Suffix | Road |
| Road Responsibility | Publicly Maintained Road |
| Lot Size Area | 0.11 |
| Foundation Details | Crawl Space |
| Street Name | Digby |
| Road Surface Type | Concrete,Paved |
| Parking Features | Attached Garage |
| Living Area | 2519 |
| Water Source | City |
Amenities
- Foreclosure
- Views
- Short Sale
- New Construction
- Adult 55+
- Lease To Own
- No HOA Fees
- Furnished
- Primary On Main
- Air Conditioning
- Seller Finance
- Green
- Fixer Upper
- Horse
- Golf
- Fireplace
- Deck
- Garage
- Basement
- Pool
Property vs Single Family Average in 29730
Price
Year Built


 The data relating to real estate on this web site comes in part from the Internet Data Exchange program of Hive MLS LLC, and is updated as of September 12, 2026 11:37 AM UTC All information is deemed reliable but not guaranteed and should be independently verified. All properties are subject to prior sale, change, or withdrawal. Neither listing broker(s) nor Costello Real Estate and Investments shall be responsible for any typographical errors, misinformation, or misprints, and shall be held totally
