
Address
1096 Ridge Runner Road, Rock Hill, SC
Price
$ 725,000
Property Attributes
- ID#4414844
- TypeSingle Family
- Listing Status Active
- CountyYORK
- CityRock Hill
- AreaYork County
- NeighborhoodRiverwalk
- Zip29730
- Style
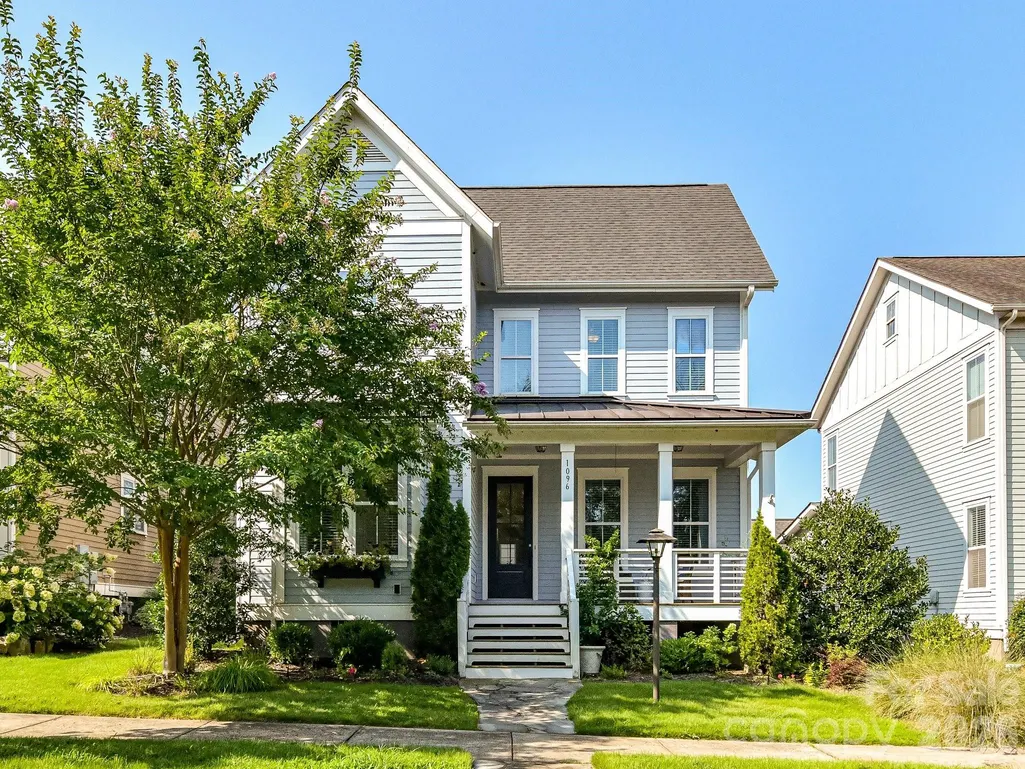
- Year Built2016
- Price$ 725,000
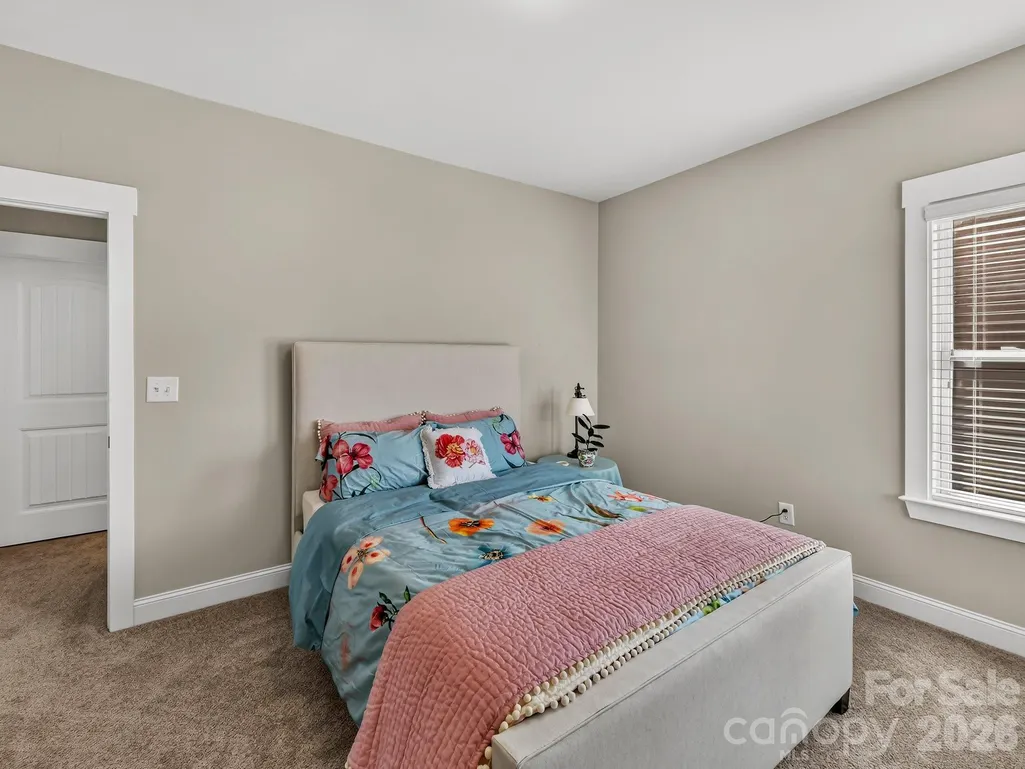
- Bedrooms4
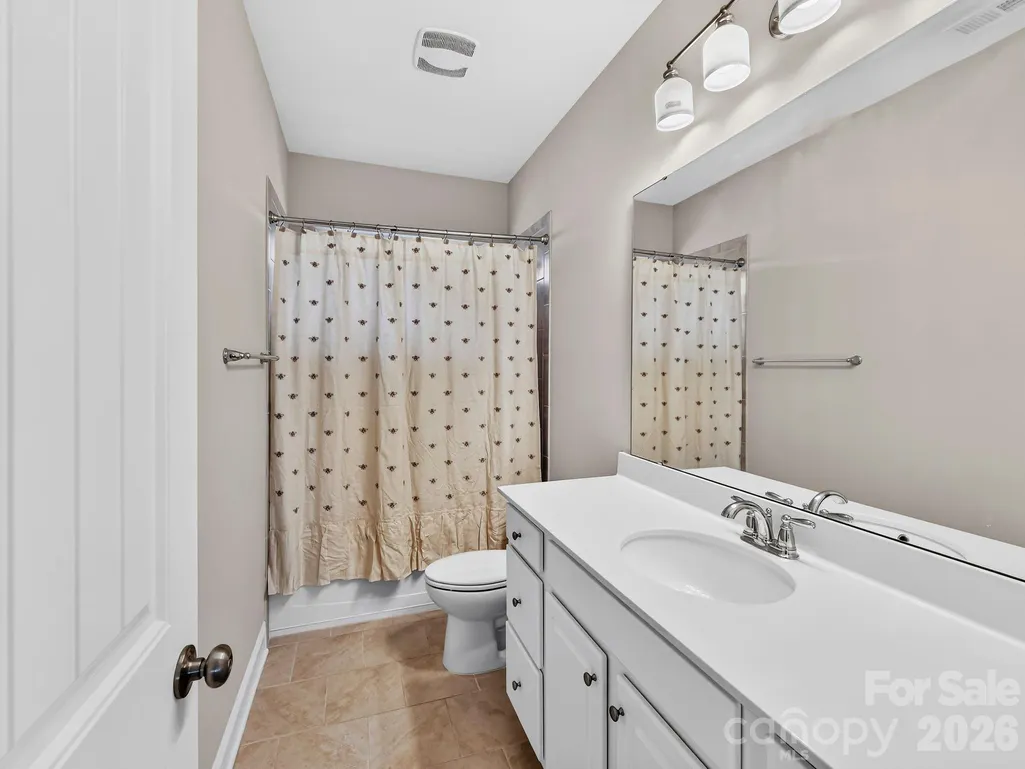
- Full Bathrooms3
- Half Bathrooms0
- Sqr Footage3050
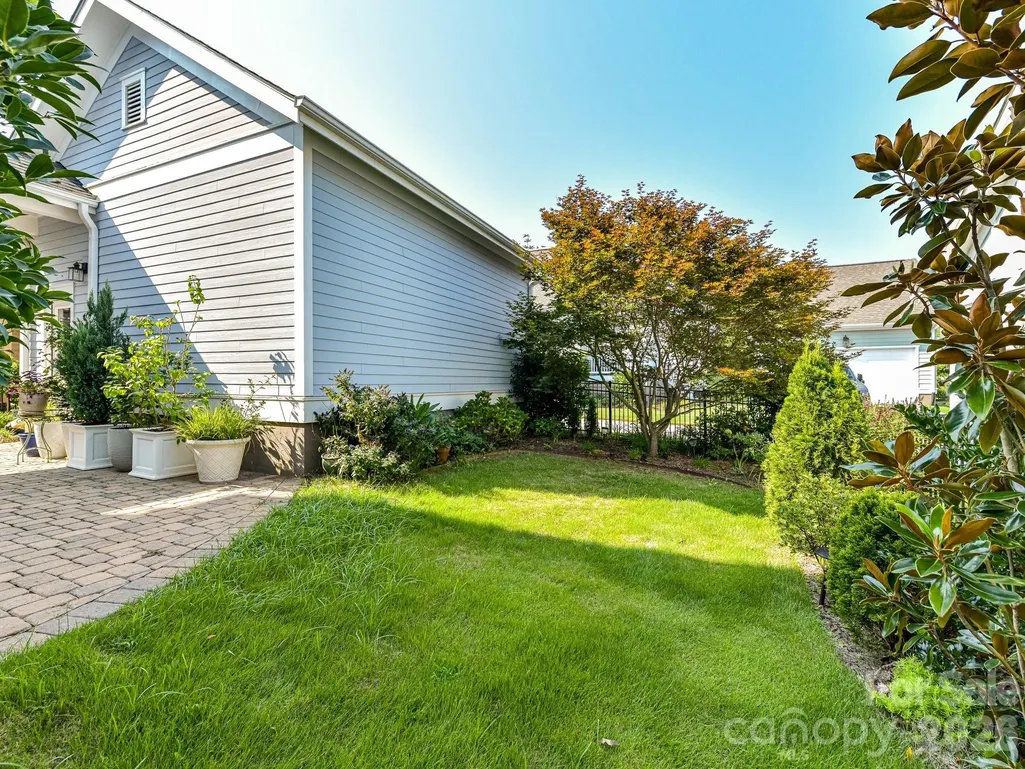
- Lot Size0.13 Acres
Data Source:
Canopy MLS
Property Description
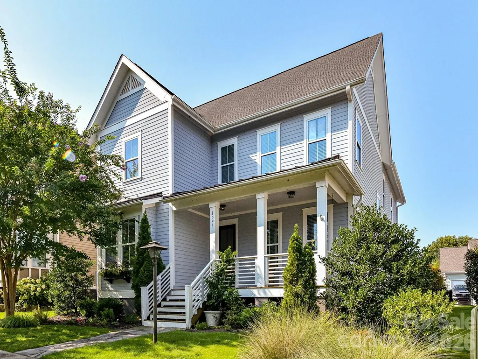
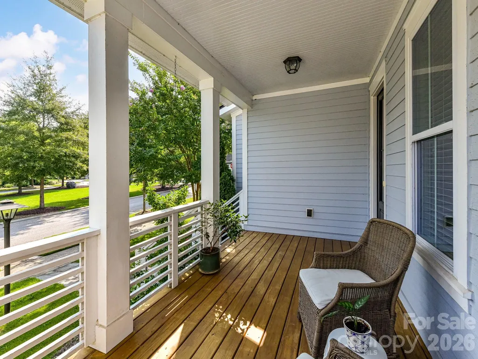
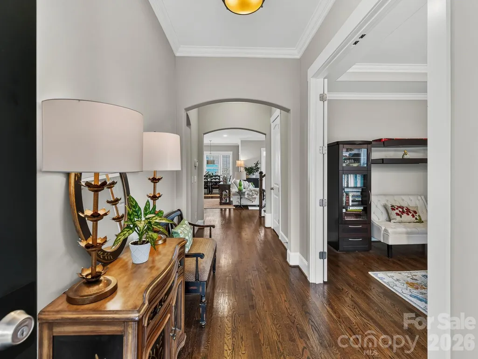
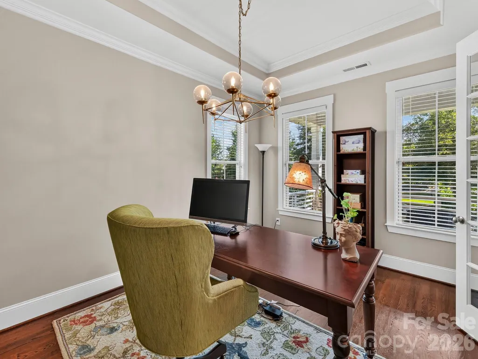
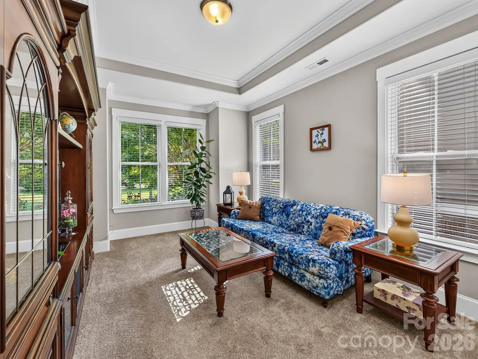
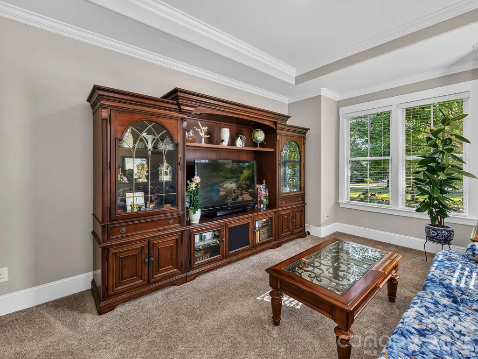
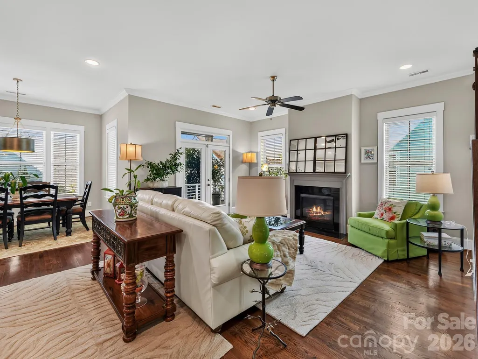
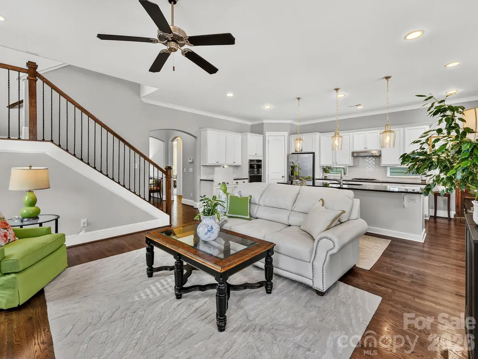
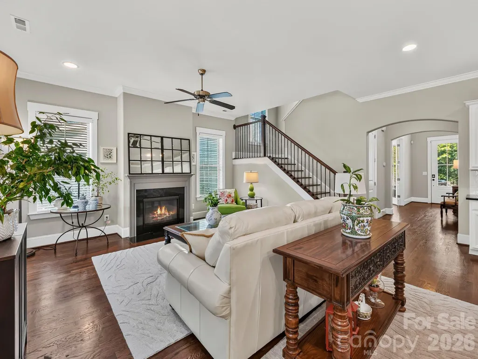
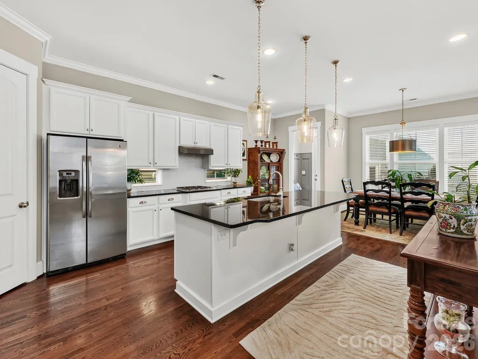
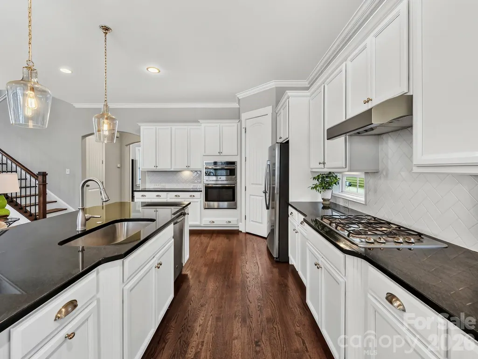
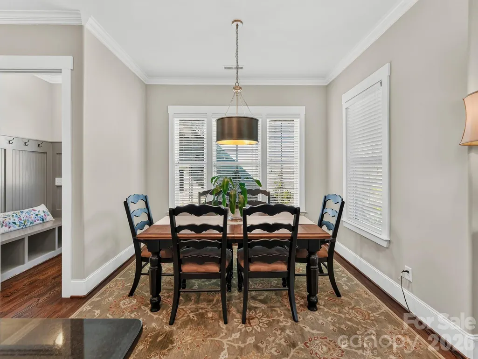
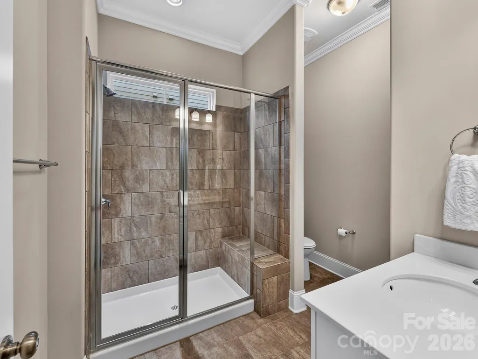
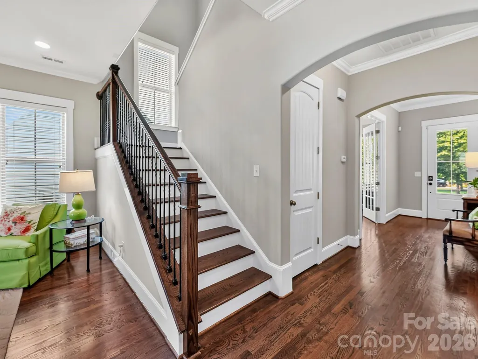
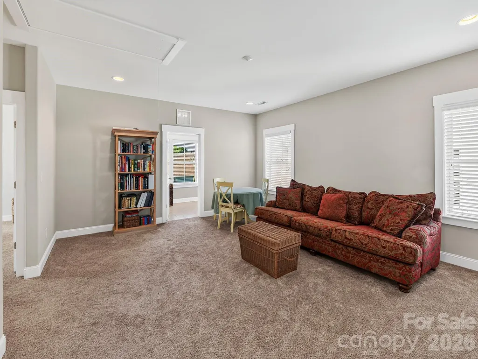
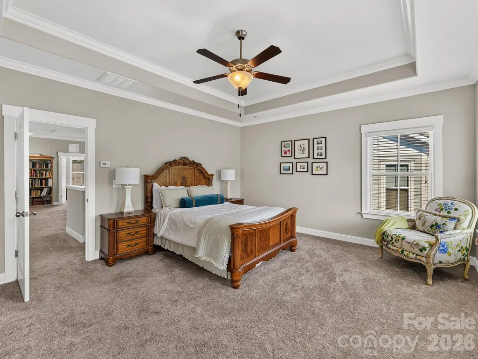
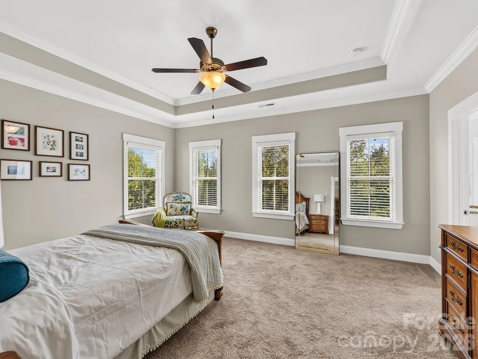
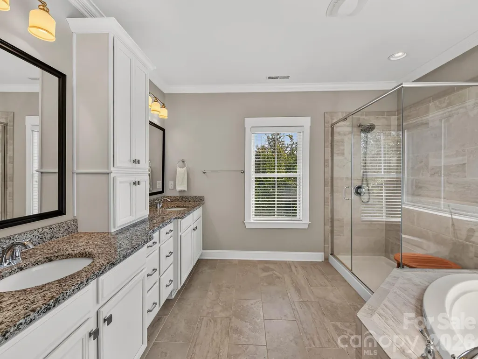
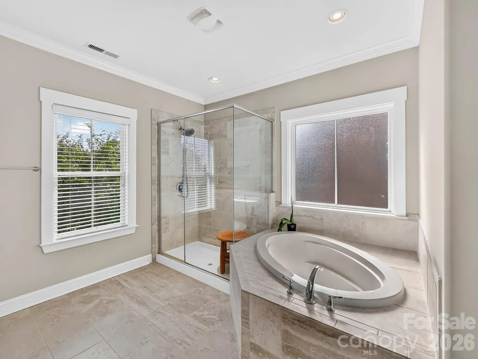
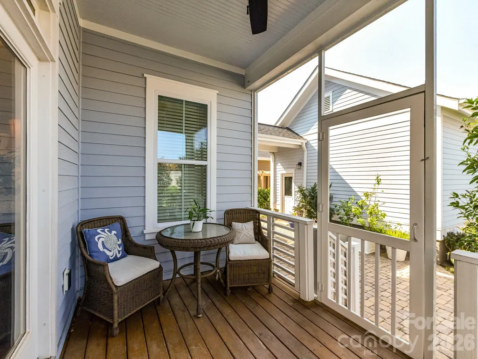
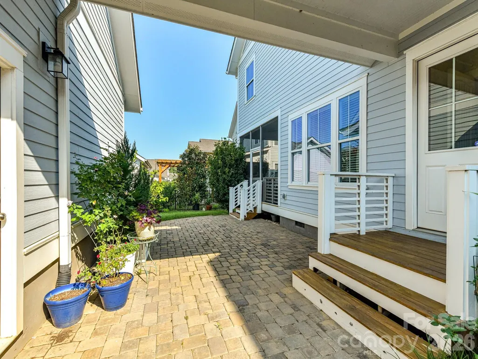
Welcome to this beautiful 4 bedroom, 3 bathroom home in the sought-after Riverwalk community of Rock Hill. The gourmet kitchen features a gas range and large island, perfect for entertaining, while the open concept design creates an effortless flow for everyday living. Enjoy the screened-in porch and flexible space that can adapt to your lifestyle. The spacious primary suite offers a walk-in closet, large shower, soaking tub, and double vanities. Located in Riverwalk, residents enjoy parks, walking and biking trails, the scenic Catawba River, canoe/kayak launch, athletic fields, restaurants, shopping, and entertainment. Conveniently located near I-77 and Charlotte, this home offers the best of Riverwalk living!
| Elementary School | Middle School | High School |
|---|---|---|
| Independence Elementary School | Sullivan Middle School | Rock Hill High School |
| Price History | |
|---|---|
| 8/15/2026 | Listed $725,000 |
General Features
| Living Area | 3050 |
|---|---|
| Sewer | Public Sewer |
| Heating | Forced Air |
| Cooling | Central Air |
| Roof | Composition |
| Appliances | Dishwasher,Disposal,Refrigerator |
| Development Status | Completed |
| HOA Fee | 1195 |
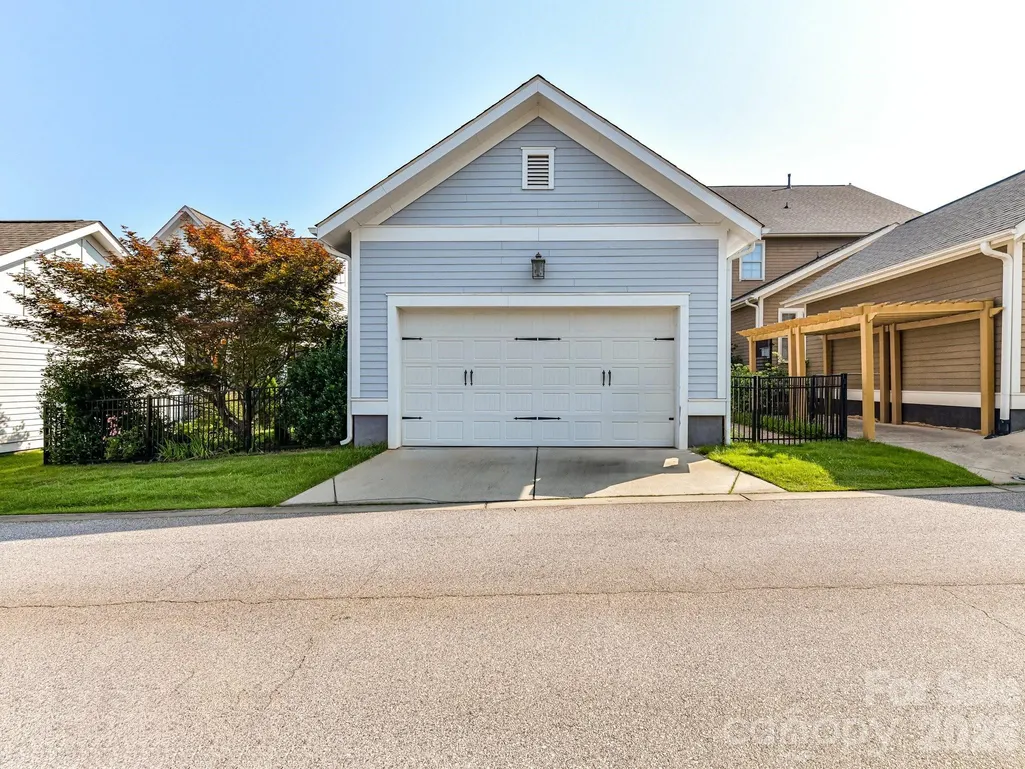
| Garage Spaces | 2 |
| Construction Materials | Fiber Cement |
| Year Built | 2016 |
| Levels | Two |
| Property Subtype | Single Family Residence |
| Parcel Number | 662-08-01-183 |
| Waterfront Features | None |
| Assoc Fee Paid Per | Annually |
| County | York |
| New Construction | No |
| Property Type | Residential |
| HOA | Yes |
| Subdivision Name | Riverwalk |
| Garage Y/N | Yes |
| Full Baths | 3 |
| High School | Rock Hill |
| City | Rock Hill |
| Association Name | Riverwalk Home Owners Association |
| Senior Community Y/N | No |
| Lot Size Units | Acres |
| Carport Y/N | No |
| Elementary School | Independence |
| Middle/Junior High School | Sullivan |
| Additional Parcels Y/N | No |
| Standard Status | Active |
| CAR_HOASubjectTo | Required |
| Construction Type | Site Built |
| Tax Assessed Value | 577700 |
| Listing Terms | Cash,Conventional,FHA,VA Loan |
Interior Features
| Basement | Other |
|---|---|
| Fireplace Features | Family Room |
| Basement (Y/N) | No |
| Fireplace Y/N | Yes |
| Above Grade Finished Area | 3050 |
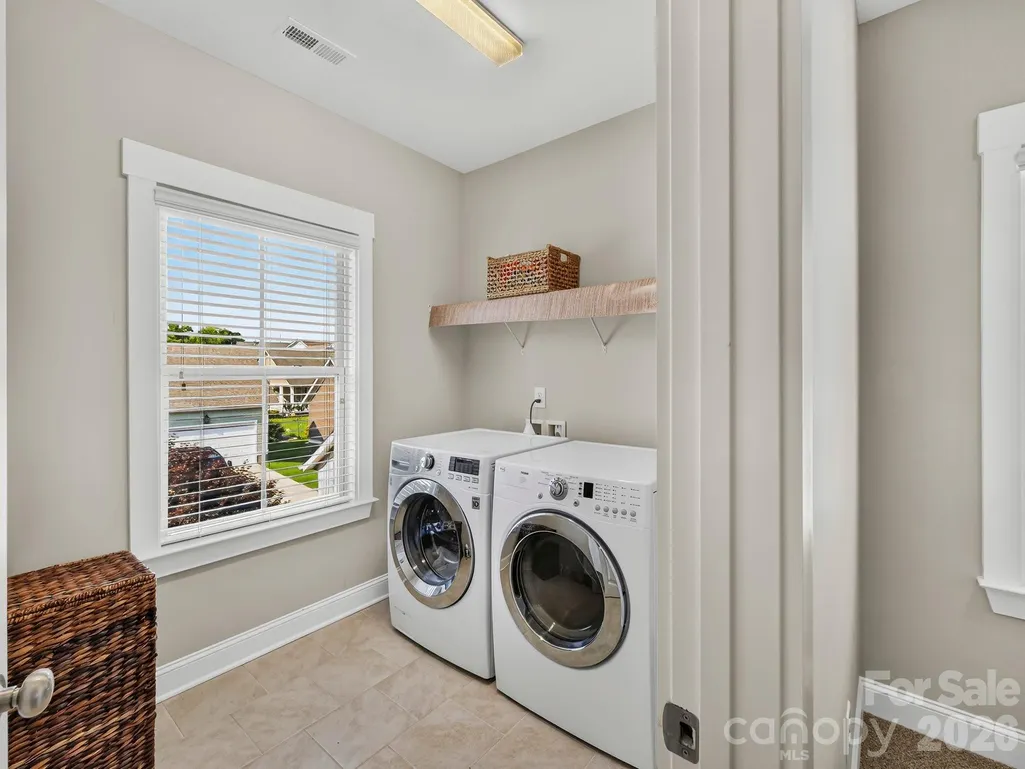
| Laundry Features | Upper Level |
| Total Bedrooms | 4 |
| Total Baths | 3 |
| SqFt Main | 1481 |
| SqFt Upper | 1569 |
| Bedroom | 1 |
Exterior Features
| Parking Features | Detached Garage |
|---|---|
| Water Source | City |
| Lot Size Area | 0.13 |
| Foundation Details | Crawl Space |
| Road Surface Type | Concrete,Paved |
| Road Responsibility | Publicly Maintained Road |
| Main Level Garage YN | Yes |
Amenities
- Foreclosure
- Views
- Short Sale
- New Construction
- Adult 55+
- Lease To Own
- No HOA Fees
- Furnished
- Primary On Main
- Air Conditioning
- Seller Finance
- Green
- Fixer Upper
- Horse
- Golf
- Fireplace
- Deck
- Garage
- Basement
- Pool
Property vs Single Family Average in 29730
Price
Year Built
Visits


 The data relating to real estate on this web site comes in part from the Internet Data Exchange program of Hive MLS LLC, and is updated as of September 12, 2026 11:37 AM UTC All information is deemed reliable but not guaranteed and should be independently verified. All properties are subject to prior sale, change, or withdrawal. Neither listing broker(s) nor Costello Real Estate and Investments shall be responsible for any typographical errors, misinformation, or misprints, and shall be held totally
