
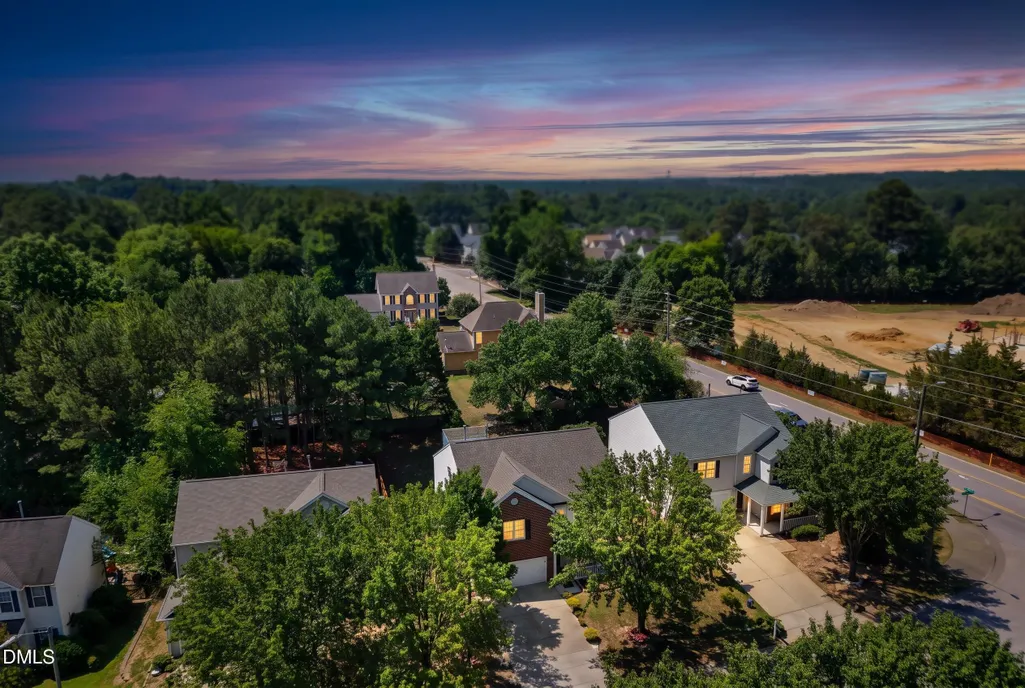
Address
5304 Seaspray Lane, Raleigh, NC
Price
$ 414,900
Property Attributes
- ID#10179149
- TypeSingle Family
- Listing Status Active
- CountyWake
- CityRaleigh
- NeighborhoodSummer Place
- Zip27610
- StyleTraditional, Transitional
- Year Built2005
- Price$ 414,900
- Bedrooms3
- Full Bathrooms2
- Half Bathrooms1
- Sqr Footage2929
- Lot Size0.19 Acres
Data Source:
Triangle MLS (TMLS)
Property Description
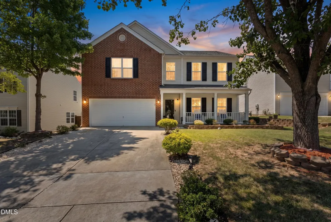
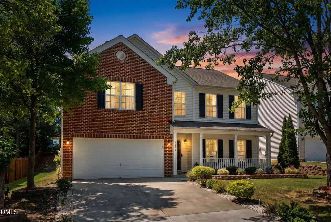
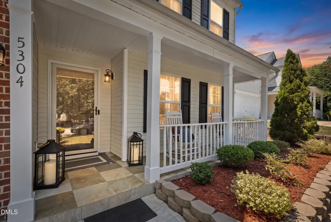
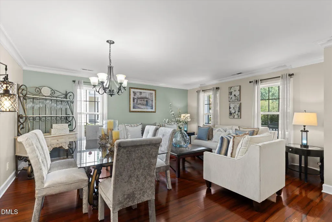
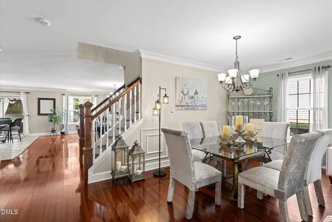
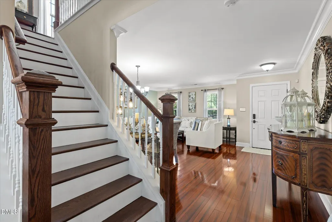
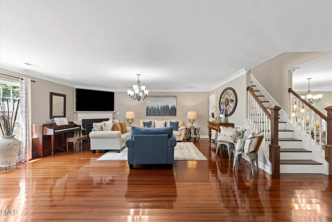
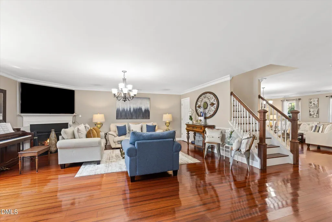
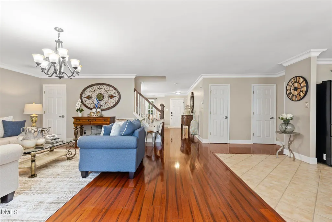
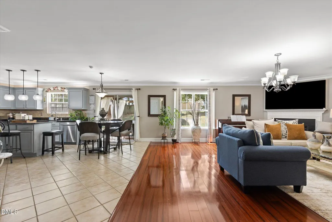
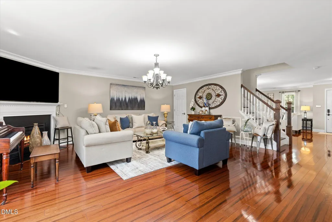
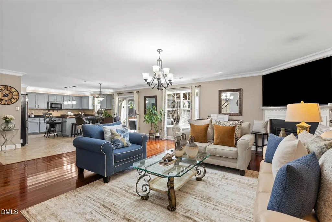
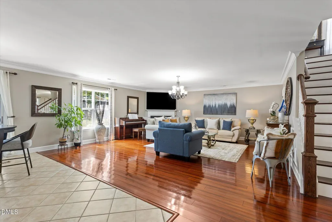
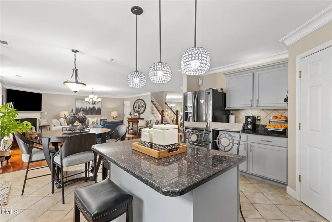
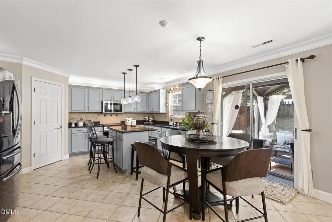
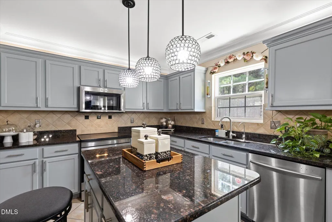
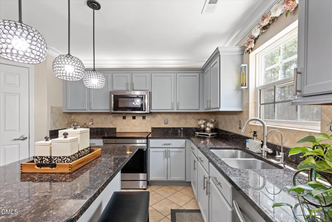
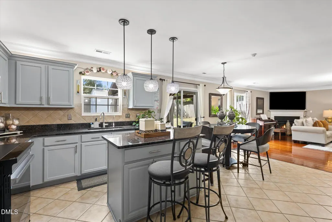
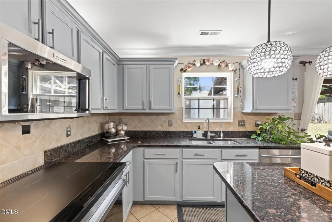
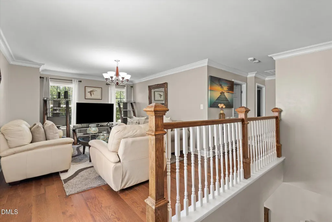
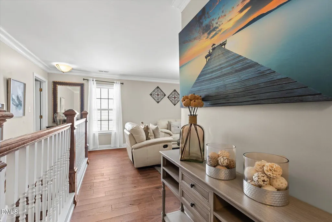
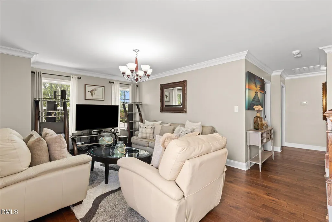
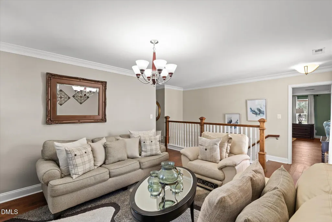
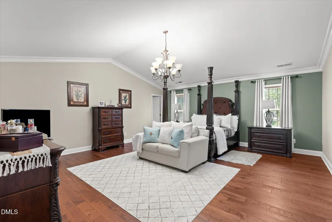
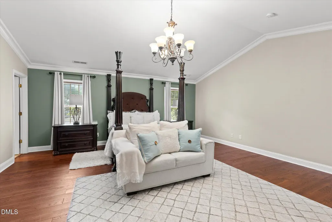
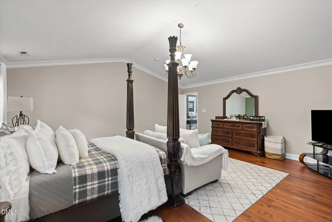
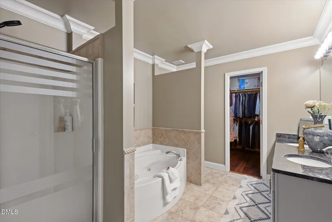
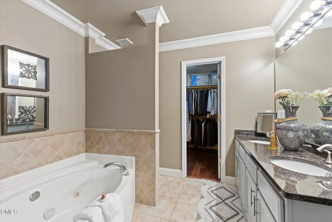
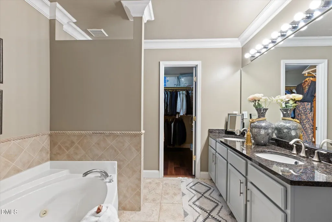
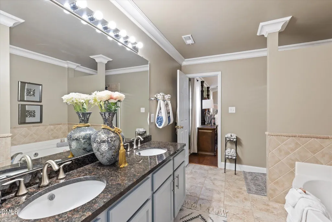
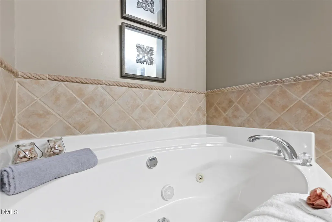
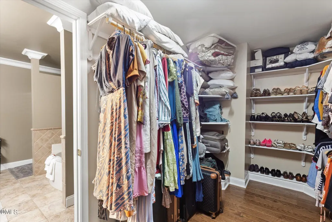
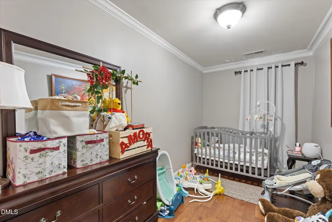
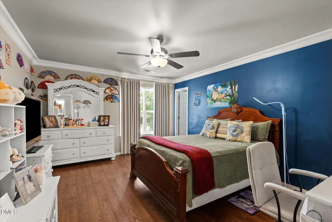
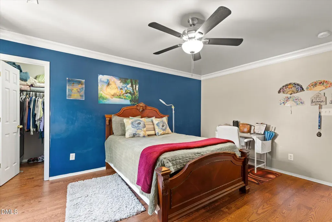
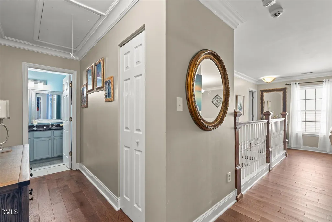
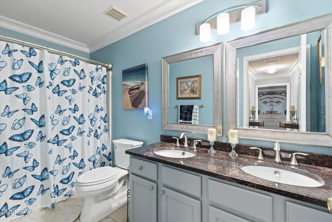
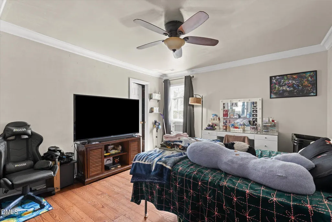
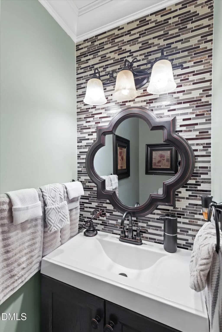
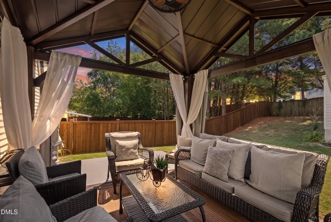
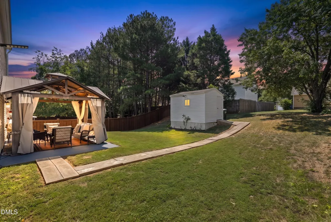
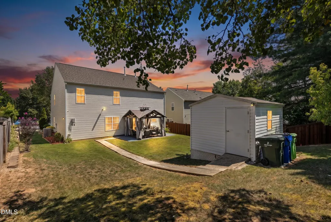
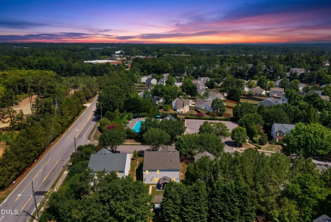
Welcome to this charming 3-bedroom, 2.5-bath single-family home located in the Summer Place community of Raleigh. Set on a generous 8,276-square-foot lot, this beautifully maintained home offers a comfortable layout, inviting outdoor space, and the convenience of a 2-car garage for parking and storage. Inside, the open and flowing floor plan is filled with natural light, creating an ideal setting for everyday living and entertaining. Low-maintenance brick and vinyl exterior details add to the home's appeal, while elegant interior updates include hardwood flooring, ceramic tile backsplash, and thoughtful finishes throughout. The upstairs loft/flex space provides additional versatility and can be used as a home office, media room, playroom, or guest area. The beautifully landscaped front and backyard offer great curb appeal and enjoyable outdoor living space. Conveniently positioned just steps from the clubhouse and pool, this home provides easy access to neighborhood amenities in a desirable Raleigh location. With Knightdale's Shoppes at Midway only about 8 minutes away, you'll enjoy nearby shopping, dining, and everyday conveniences while still being tucked into a welcoming residential community. With its functional layout, tasteful updates, low-maintenance exterior, and convenient location, this Summer Place home is a must-see.
| Elementary School | Middle School | High School |
|---|---|---|
| Wake - Rogers Lane Elementary School Elementary School | Wake - River Bend Middle School Middle School | Wake - Southeast Raleigh High High School |
| Price History | |
|---|---|
| 8/19/2026 | Listed $414,900 |
General Features
| Sewer | Public Sewer |
|---|---|
| Heating | Electric,Fireplace(s),Forced Air,Heat Pump,Zoned |
| Cooling | Ceiling Fan(s),Central Air,Electric,Zoned |
| Utilities | Electricity Connected,Sewer Connected,Water Connected |
| Roof | Shingle |
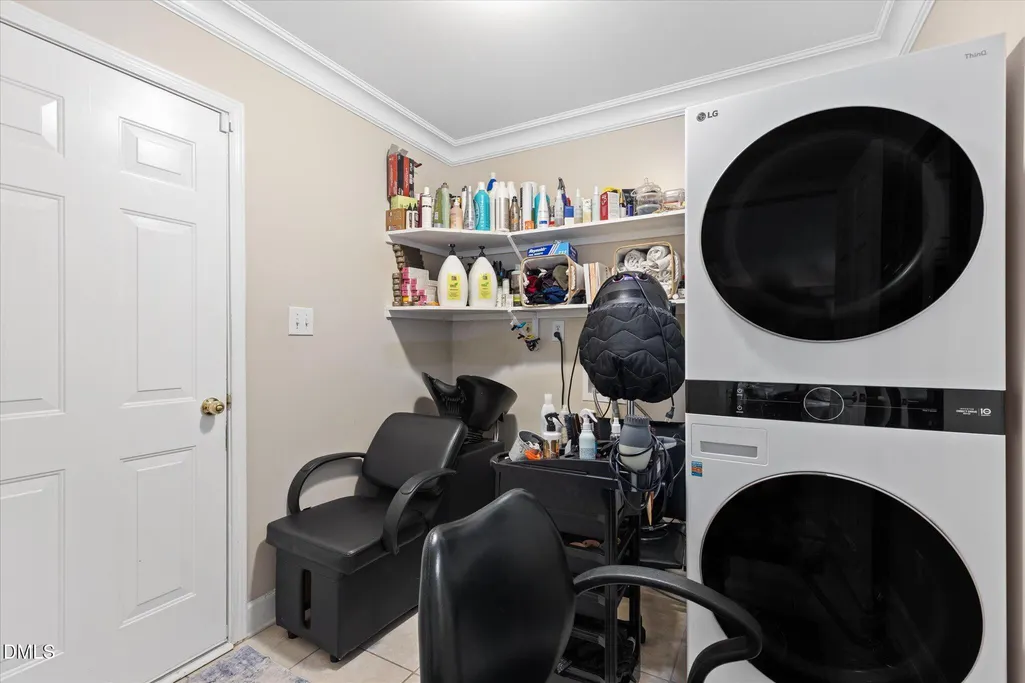
| Appliances | Dishwasher,Disposal,Dryer,Electric Oven,Electric Range,Electric Water Heater,Microwave,Range,Refrigerator,Smart Appliance(s),Stainless Steel Appliance(s),Washer,Washer/Dryer |
| Zoning | R-4 |
| HOA Fee | 56.66 |
| Garage Spaces | 2 |
| Association Fee Includes | Insurance,Storm Water Maintenance,Unknown |
| Patio/Porch Features | Front Porch,Patio,Other |
| Architectural Style | Traditional,Transitional |
| Construction Materials | Brick Veneer,Vinyl Siding |
| Year Built | 2005 |
| Stories Count | 2 |
| Levels | Two |
| Property Subtype | Single Family Residence |
| Community Features | Clubhouse,Pool,Street Lights |
| Assoc Fee Paid Per | Quarterly |
| County | Wake |
| New Construction | false |
| Property Type | Residential |
| Association Amenities | Pool,Other |
| HOA | true |
| Attached Garage | true |
| Subdivision Name | Summer Place |
| Garage Y/N | true |
| Total Rooms | 8 |
| Full Baths | 2 |
| Status | Active |
| Directions | From 440: 64 E, R on N Rogers, at intersection make another right. Seaspray road will be first the first street on your left. Make left onto Seaspray ln, home is on the right. |
| High School | Wake - Southeast Raleigh High |
| City | Raleigh |
| Senior Community Y/N | false |
| Lot Size Units | Acres |
| Lot Size Square Feet | 8276 |
| Elementary School | Wake - Rogers Lane Elementary School |
| Tax Annual Amount | 3763.88 |
| Middle/Junior High School | Wake - River Bend Middle School |
| Structure Type | House,Site Built |
| Standard Status | Active |
Interior Features
| Interior Amenities | Ceiling Fan(s),Crown Molding,Eat-in Kitchen,Entrance Foyer,Granite Counters,High Ceilings,Kitchen Island,Open Floorplan,Pantry,Quartz Counters,Smooth Ceilings |
|---|---|
| Flooring | Bamboo,Carpet,Tile,Wood |
| Total Fireplaces | 1 |
| Fireplace Features | Family Room |
| Air Conditioning Y/N | true |
| Heating Y/N | true |
| Window Features | Blinds |
| Fireplace Y/N | true |
| Above Grade Finished Area | 2929 |
| Half Baths | 1 |
| Laundry Features | Electric Dryer Hookup,Main Level,Washer Hookup |
| Total Bedrooms | 3 |
| Total Baths | 3 |
Exterior Features
| Exterior Amenities | Storage |
|---|---|
| Parking Features | Attached,Driveway,Garage,On Street |
| Water Source | Public |
| Lot Size Area | 0.19 |
| Foundation Details | Slab |
| Building Area Total | 2929 |
| Lot Size Acres | 0.19 |
Amenities
- Foreclosure
- Views
- Short Sale
- New Construction
- Adult 55+
- Lease To Own
- No HOA Fees
- Furnished
- Primary On Main
- Air Conditioning
- Seller Finance
- Green
- Fixer Upper
- Horse
- Golf
- Fireplace
- Deck
- Garage
- Basement
- Pool
Property vs Single Family Average in 27610
Price
Year Built


 The data relating to real estate on this web site comes in part from the Internet Data Exchange program of Hive MLS LLC, and is updated as of September 12, 2026 8:28 PM UTC All information is deemed reliable but not guaranteed and should be independently verified. All properties are subject to prior sale, change, or withdrawal. Neither listing broker(s) nor Costello Real Estate and Investments shall be responsible for any typographical errors, misinformation, or misprints, and shall be held totally
