
Address
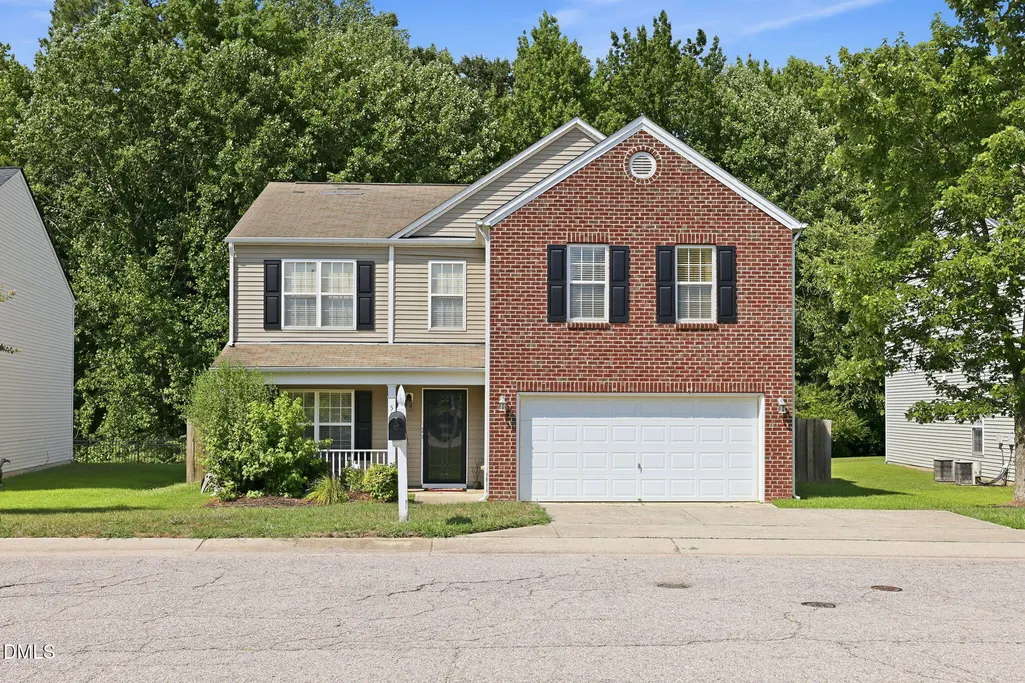
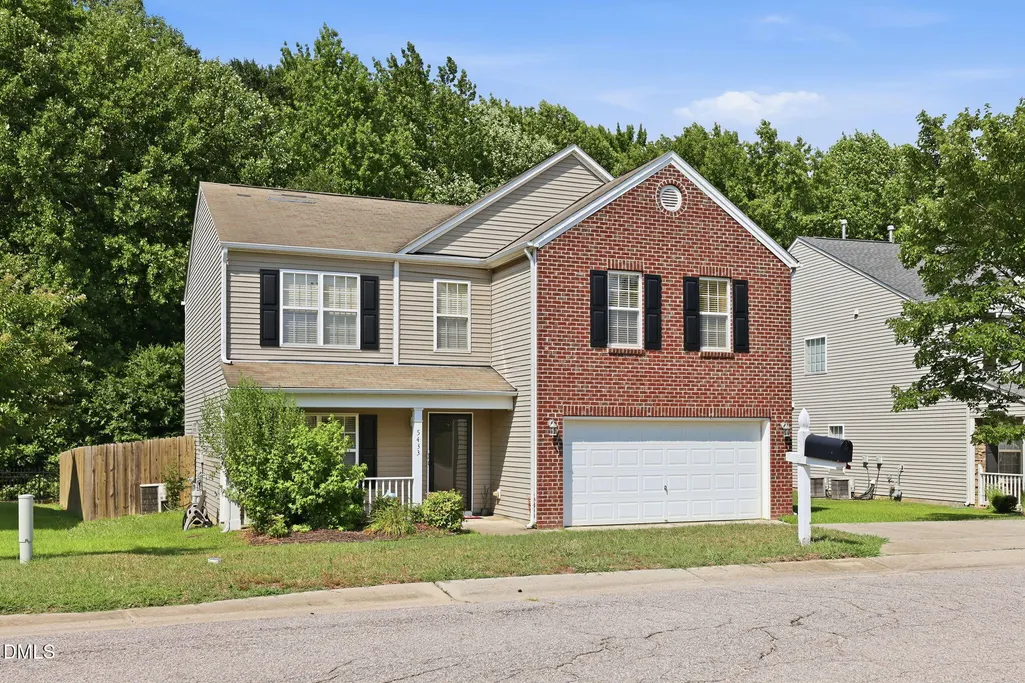
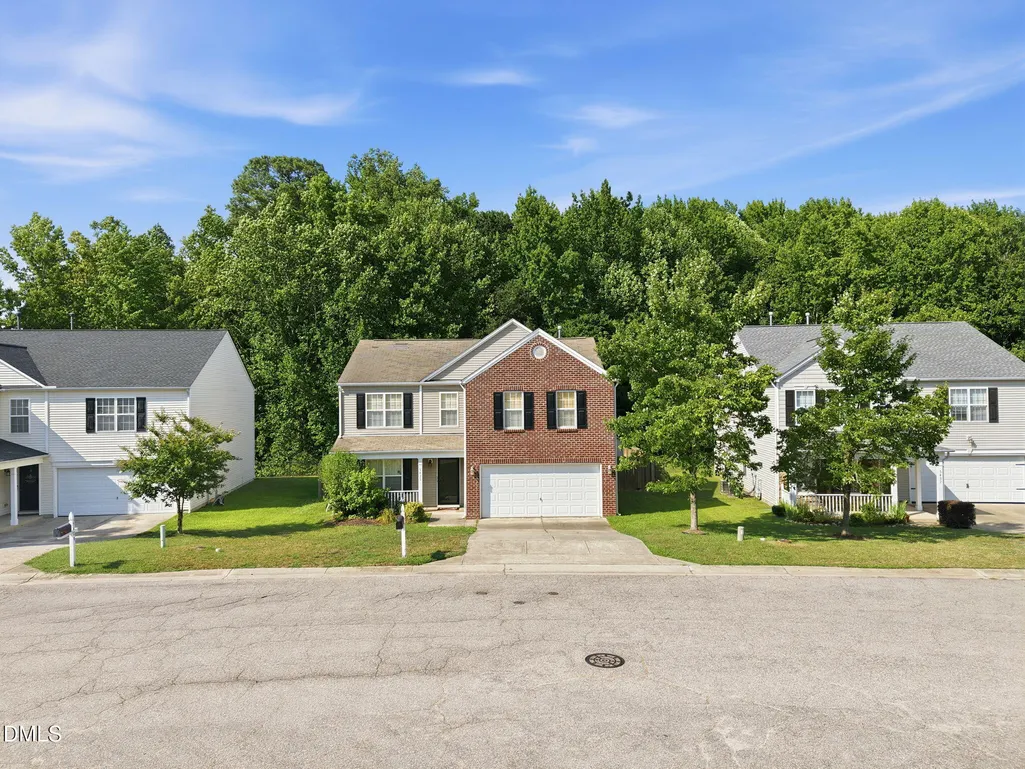
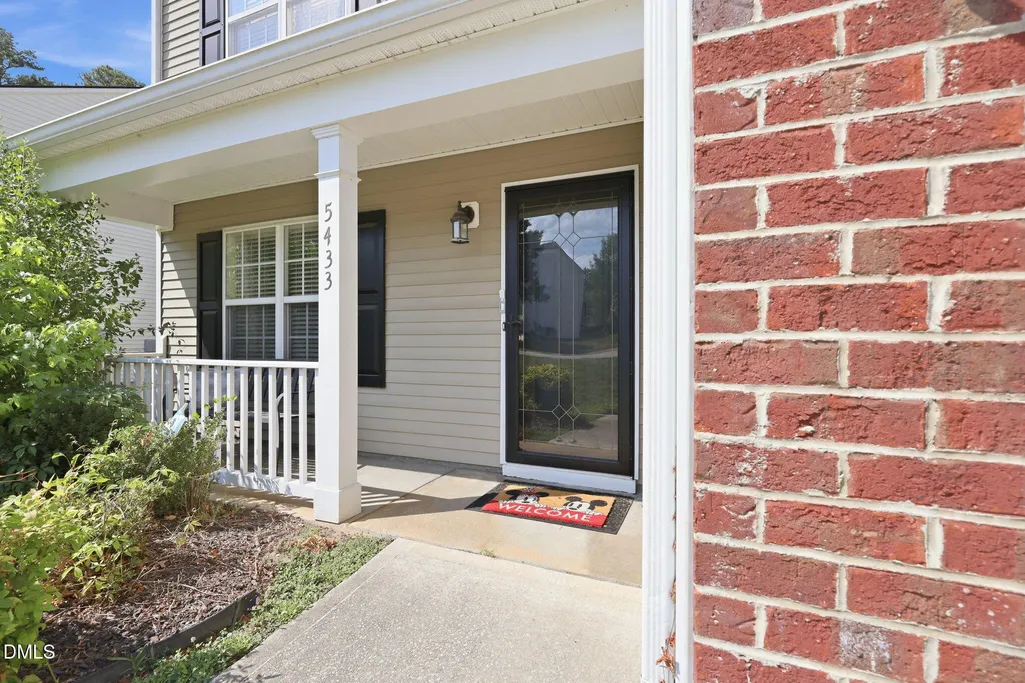
5433 Thunderidge Drive, Raleigh, NC
Price
$ 380,000
Property Attributes
- ID#10177275
- TypeSingle Family
- Listing Status Active
- CountyWake
- CityRaleigh
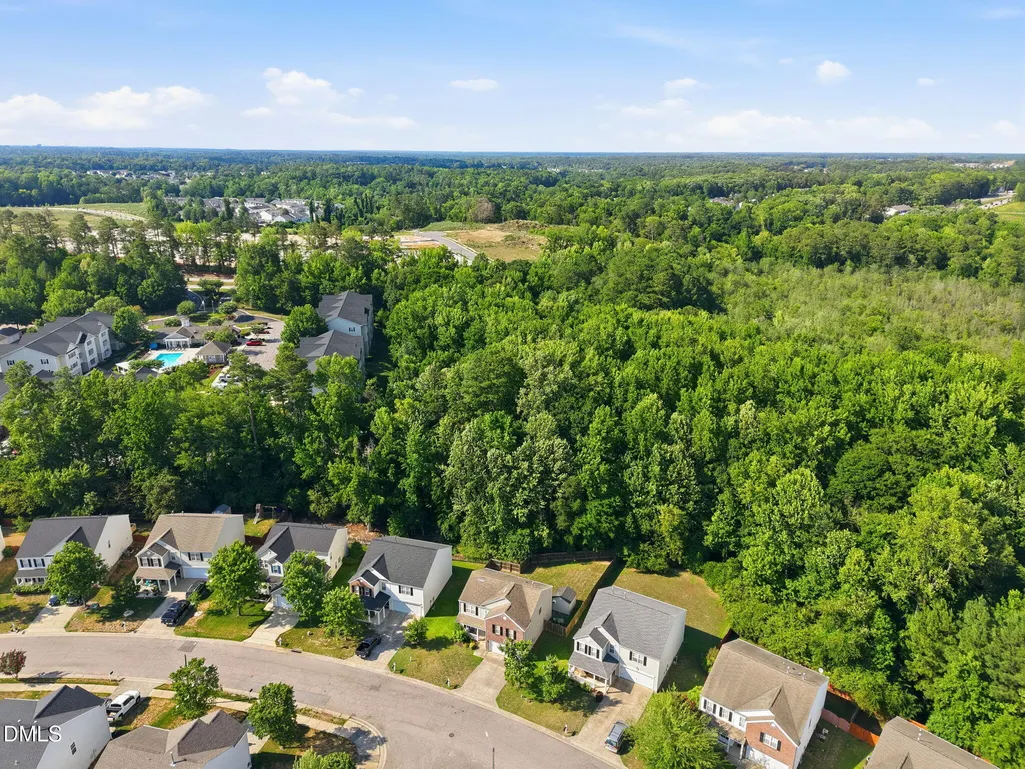
- NeighborhoodSummer Place
- Zip27610
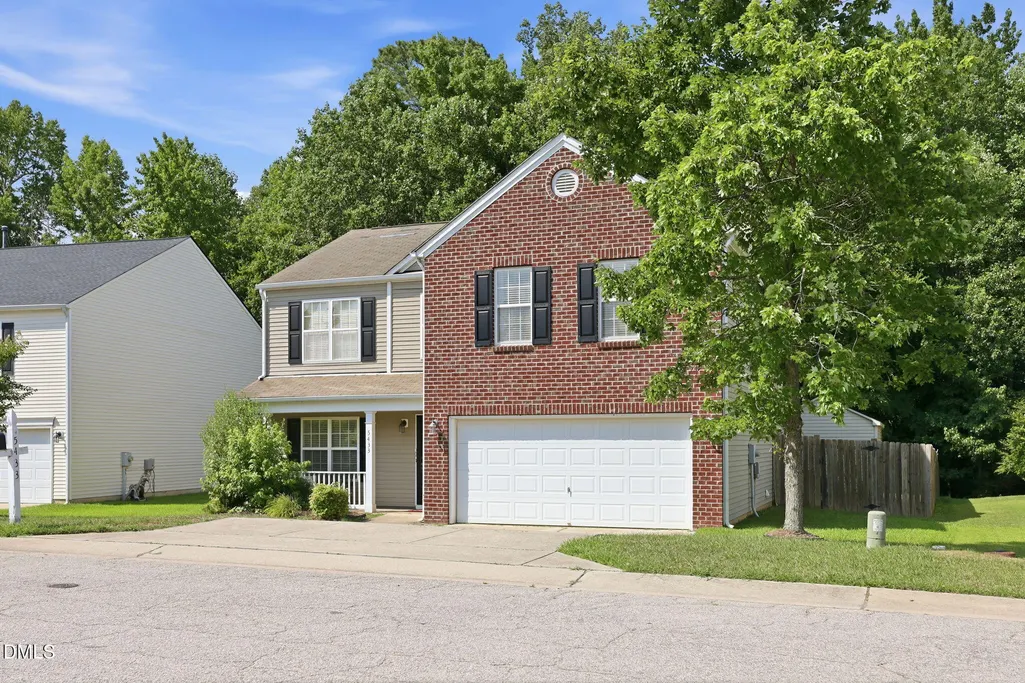
- StyleTraditional, Transitional
- Year Built2005
- Price$ 380,000
- Bedrooms4
- Full Bathrooms2
- Half Bathrooms1
- Sqr Footage2124
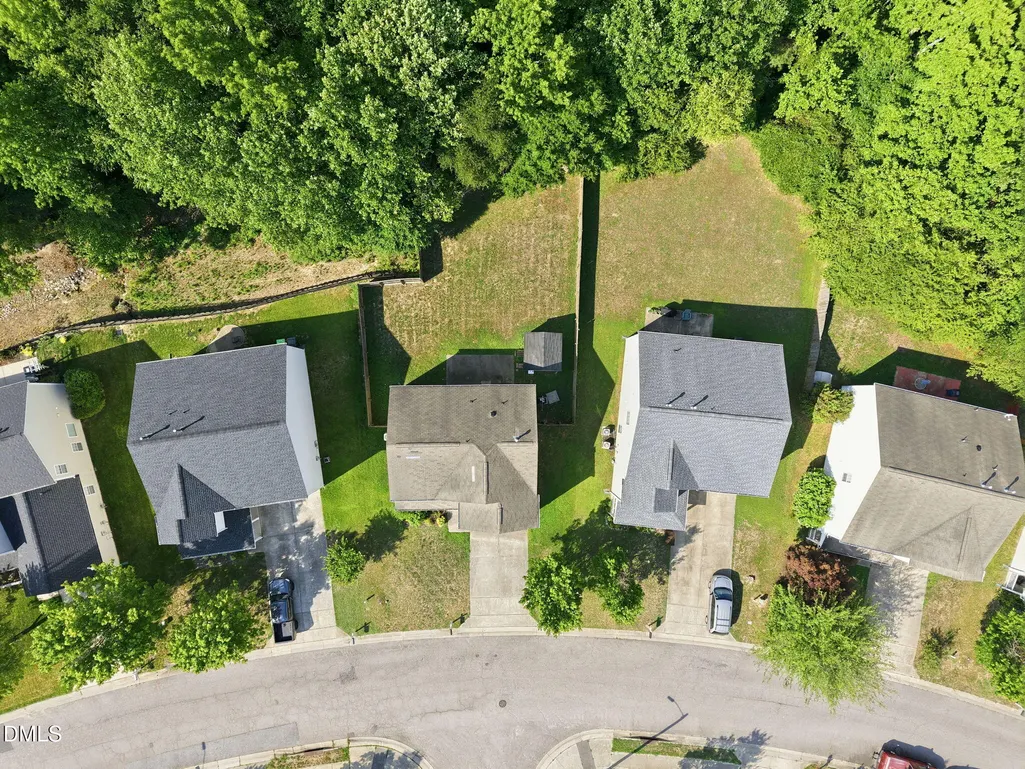
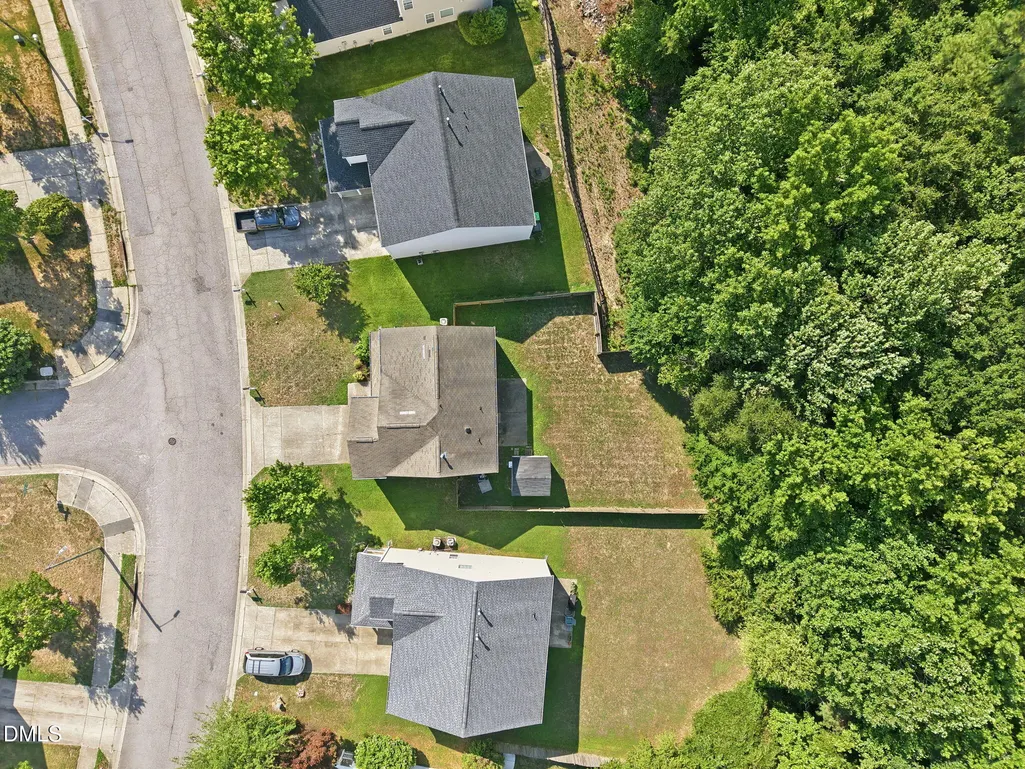
- Lot Size0.34 Acres
Data Source:
Triangle MLS (TMLS)
Property Description
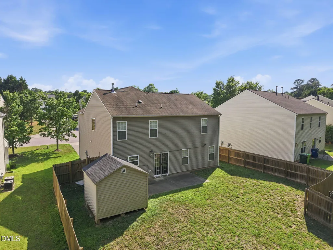
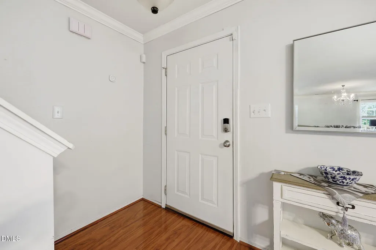
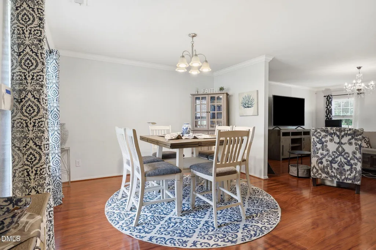
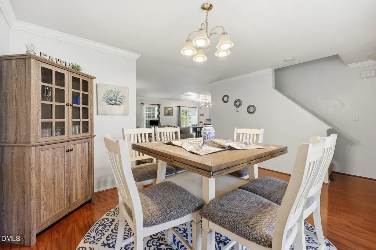
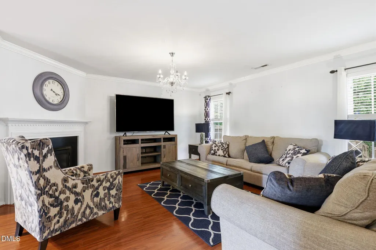
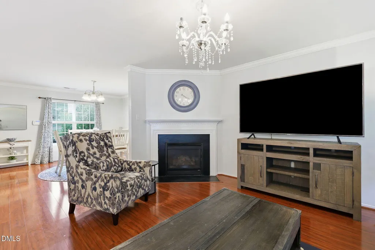
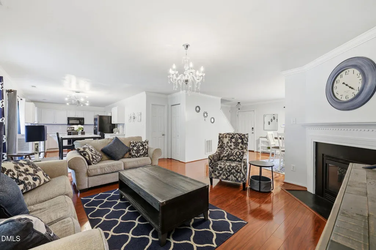
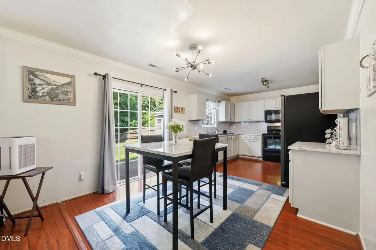
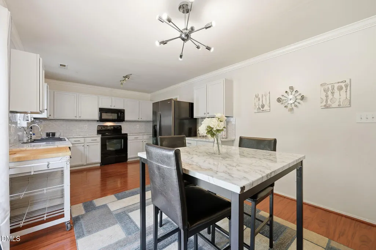
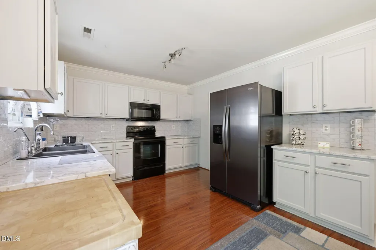
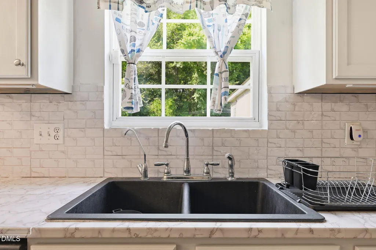
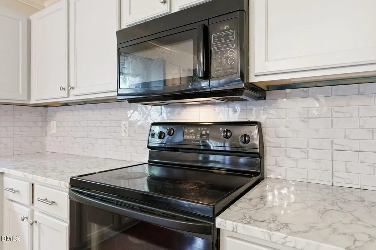
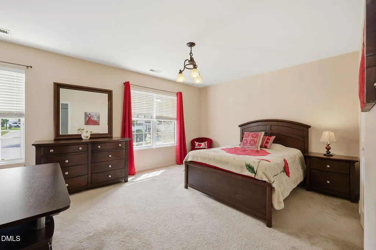
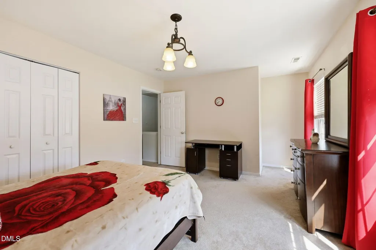
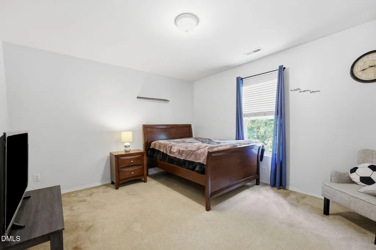
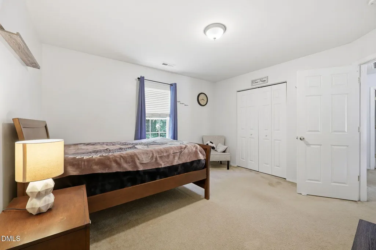
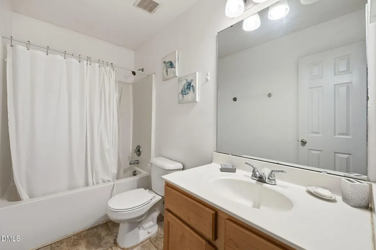
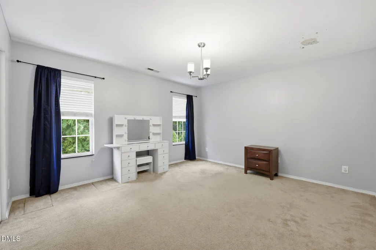
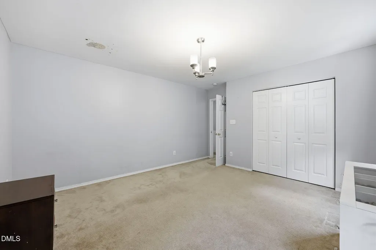
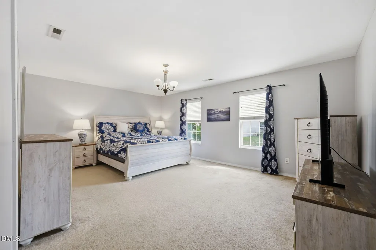
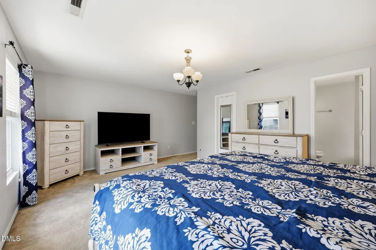
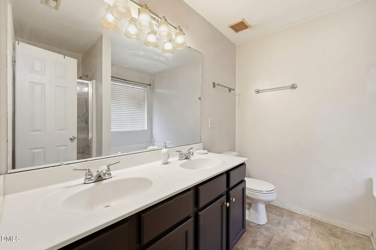
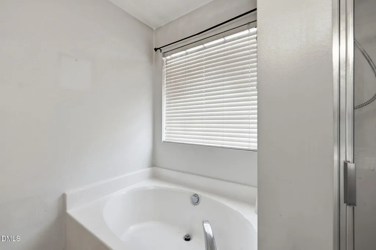
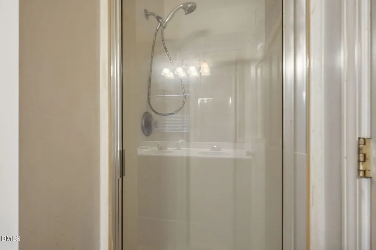
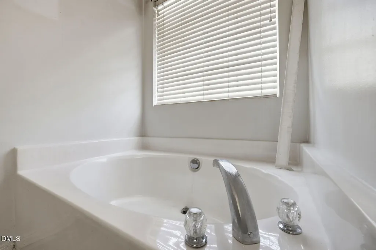
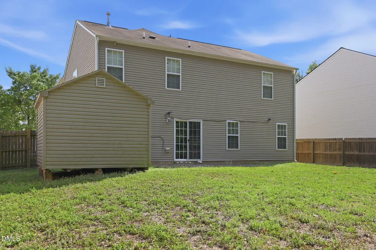
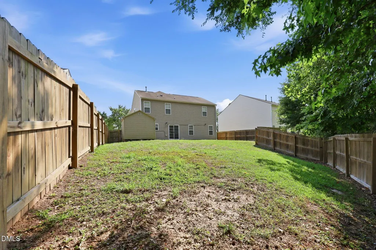
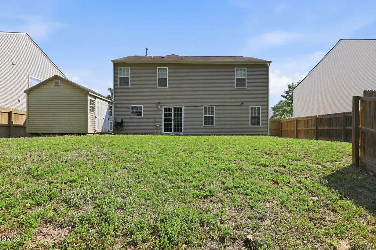
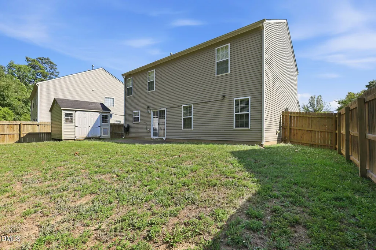
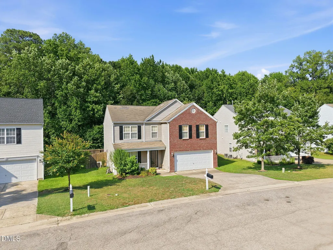
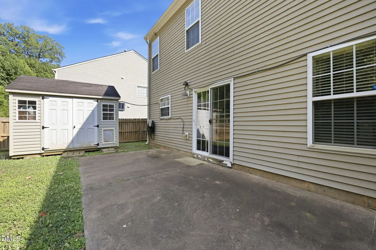
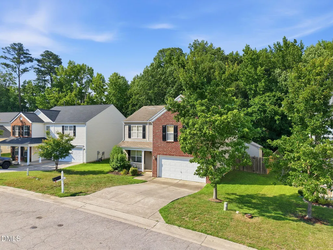
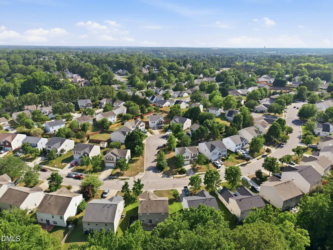
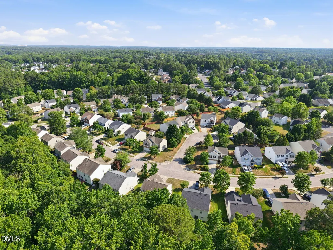
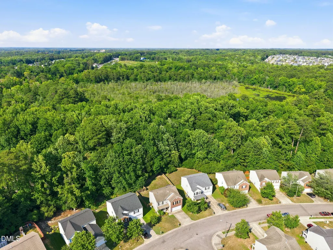
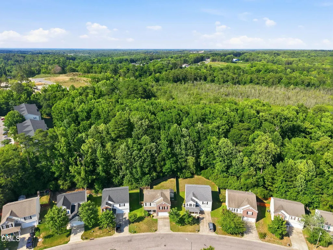
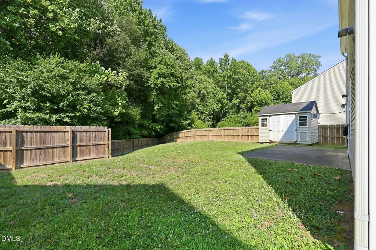
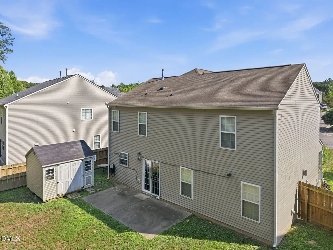
Full roof replacement completed in July 2026 (Pics were taken before replacement). Featuring fresh paint in parts of the home, creating a light and refreshed atmosphere. A solid, well-maintained home in Raleigh's established Summer Place community — offering the space, layout, and location that make everyday living easy. The main level features warm hardwood floors throughout and a natural gas fireplace that anchors the living space with comfort and character. The kitchen has been refreshed with painted cabinetry. Keeping the space clean and functional. Fresh paint throughout the majority of the home gives the interior a clean, move-in ready feel. Four bedrooms offer flexibility for families, guests, or a dedicated home office. Step outside to a fully fenced backyard — private, manageable, and complete with a heated and cooled shed that works year-round as a workshop, studio, or serious storage.
| Elementary School | Middle School | High School |
|---|---|---|
| Wake County Schools Elementary School | Wake County Schools Middle School | Wake County Schools High School |
| Price History | |
|---|---|
| 8/27/2026 | Listed $380,000 |
General Features
| Sewer | Public Sewer |
|---|---|
| Heating | Forced Air |
| Cooling | Ceiling Fan(s),Central Air |
| Roof | Shingle |
| Zoning | R-4 |
| HOA Fee | 170 |
| Garage Spaces | 2 |
| Association Fee Includes | Unknown |
| Architectural Style | Traditional,Transitional |
| Construction Materials | Brick,Vinyl Siding |
| Year Built | 2005 |
| Stories Count | 2 |
| Levels | Two |
| Property Subtype | Single Family Residence |
| Assoc Fee Paid Per | Quarterly |
| County | Wake |
| New Construction | false |
| Property Type | Residential |
| HOA | true |
| Attached Garage | true |
| Subdivision Name | Summer Place |
| Garage Y/N | true |
| Total Rooms | 10 |
| Full Baths | 2 |
| Status | Active |
| Directions | Head toward New Bern Pl Turn left onto E Edenton St Turn left onto S Salisbury St Turn left onto W Morgan St Continue onto New Bern Ave Turn right onto N Rogers Ln Continue straight onto Thunderidge Drive |
| High School | Wake County Schools |
| City | Raleigh |
| Senior Community Y/N | false |
| Lot Size Units | Acres |
| Lot Size Square Feet | 14810 |
| Elementary School | Wake County Schools |
| Tax Annual Amount | 3246.25 |
| Middle/Junior High School | Wake County Schools |
| Virtual Tour | https://my.matterport.com/show/?m=k8MSmwXAb5a |
| Structure Type | House |
| Standard Status | Active |
Interior Features
| Flooring | Carpet,Hardwood |
|---|---|
| Air Conditioning Y/N | true |
| Heating Y/N | true |
| Above Grade Finished Area | 2124 |
| Half Baths | 1 |
| Total Bedrooms | 4 |
| Total Baths | 3 |
Exterior Features
| Fencing | Back Yard |
|---|---|
| Water Source | Public |
| Lot Size Area | 0.34 |
| Foundation Details | Slab |
| Building Area Total | 2124 |
| Lot Size Acres | 0.34 |
Amenities
- Foreclosure
- Views
- Short Sale
- New Construction
- Adult 55+
- Lease To Own
- No HOA Fees
- Furnished
- Primary On Main
- Air Conditioning
- Seller Finance
- Green
- Fixer Upper
- Horse
- Golf
- Fireplace
- Deck
- Garage
- Basement
- Pool
Property vs Single Family Average in 27610
Price
Year Built


 The data relating to real estate on this web site comes in part from the Internet Data Exchange program of Hive MLS LLC, and is updated as of September 14, 2026 5:49 PM UTC All information is deemed reliable but not guaranteed and should be independently verified. All properties are subject to prior sale, change, or withdrawal. Neither listing broker(s) nor Costello Real Estate and Investments shall be responsible for any typographical errors, misinformation, or misprints, and shall be held totally
