
Price Reduction - Primary on Main
Address
102 Smith Drive, Camden, NC
Price
$ 429,000
Property Attributes
- ID#100598988
- TypeSingle Family
- Listing Status Active
- CountyCAMDEN
- CityCamden
- AreaBell Farm Estates
- NeighborhoodCamden
- Zip27921
- StyleSingle Family Residence
- Year Built1996
- Taxes$ 2801
- Price$ 429,000
- Bedrooms3
- Full Bathrooms3
- Half Bathrooms0
- Sqr Footage2212
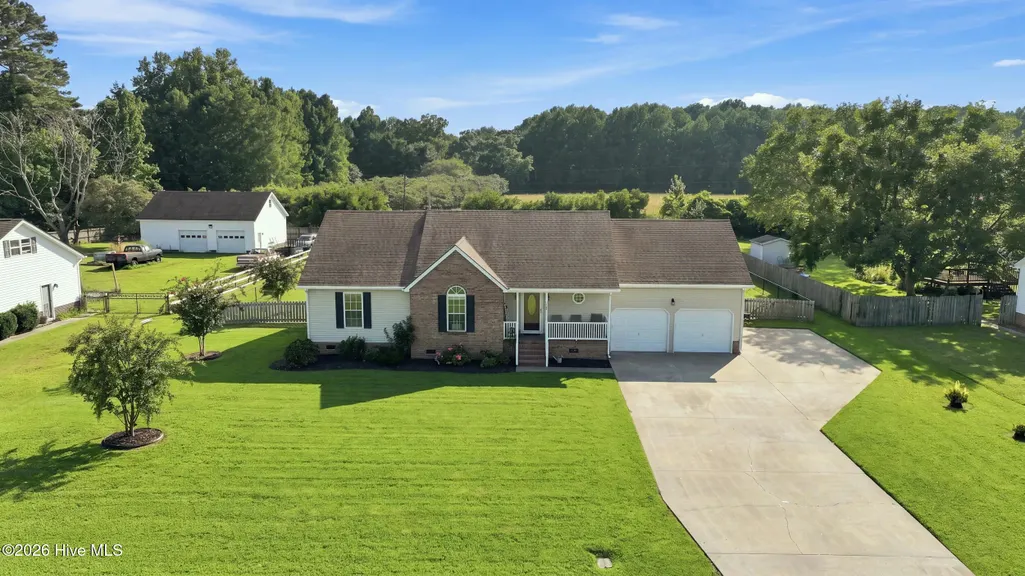
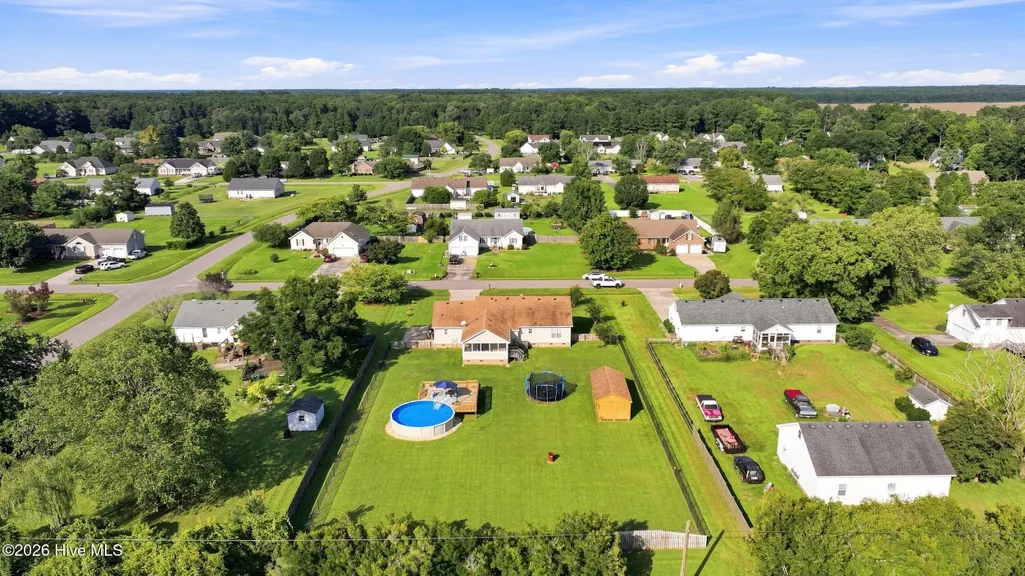
- Lot Size0.76 Acres
Data Source:
North Carolina Regional MLS (NCRMLS)
Property Description
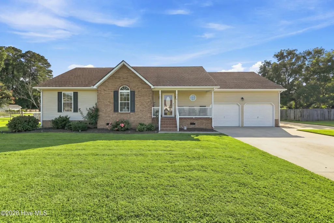
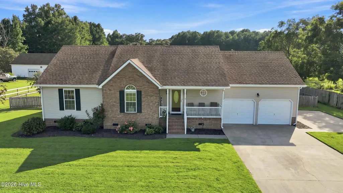
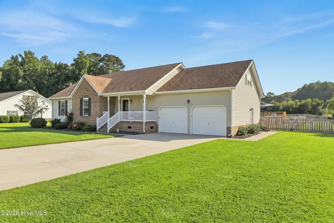
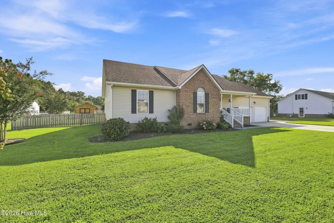
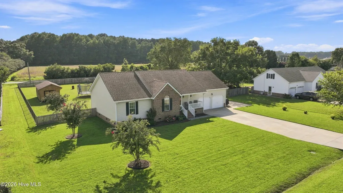
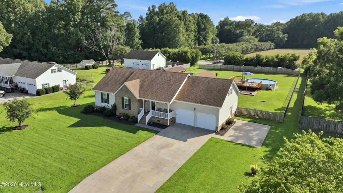
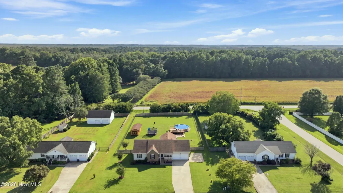
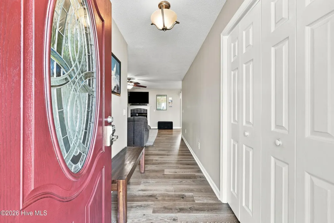
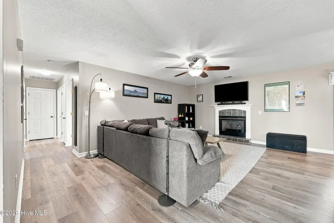
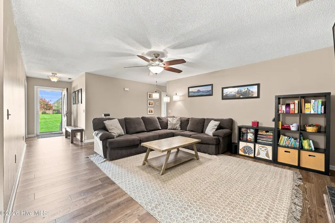
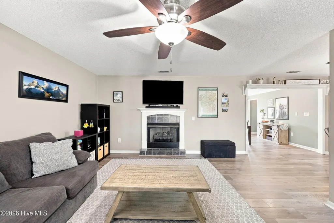
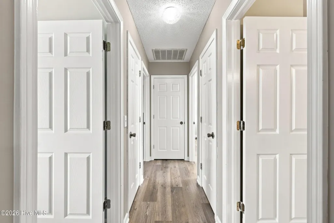
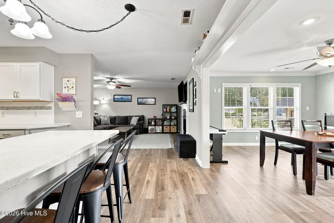
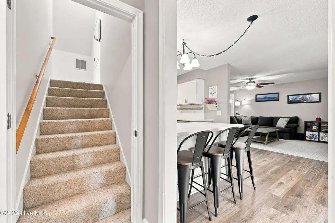
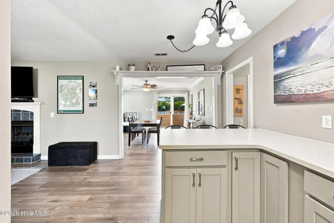
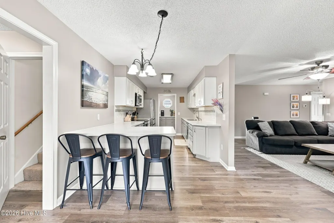
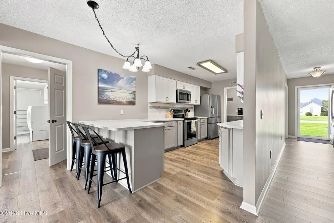
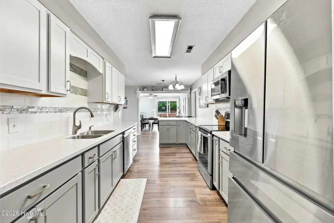
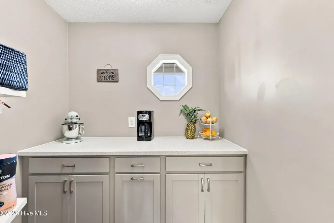
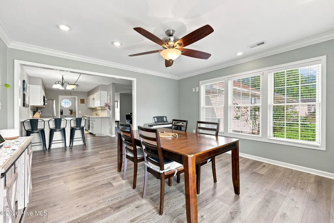
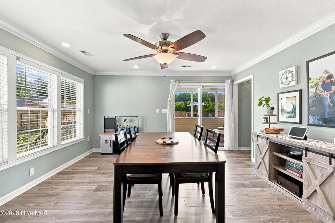
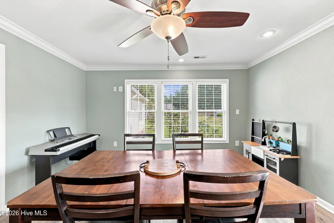
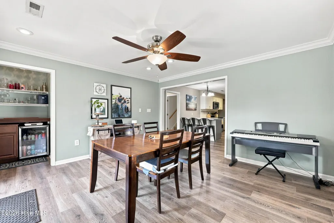
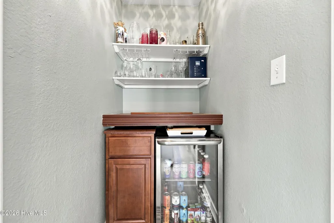
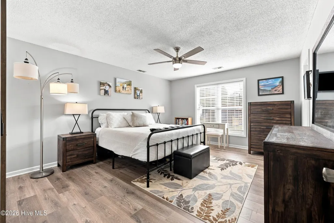
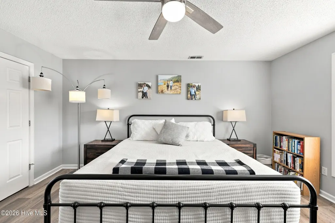
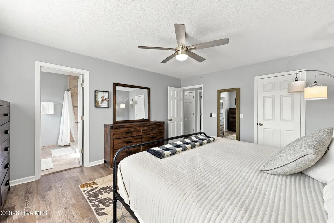
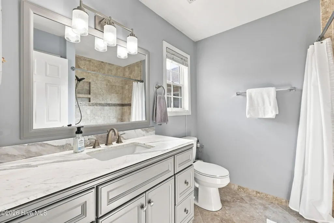
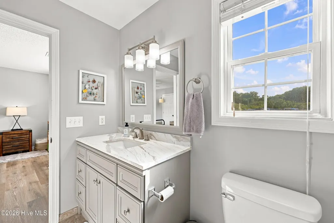
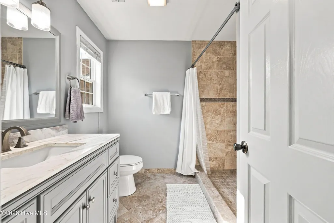
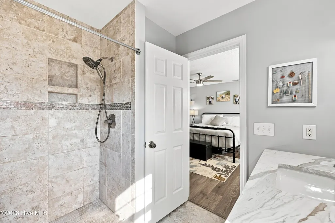
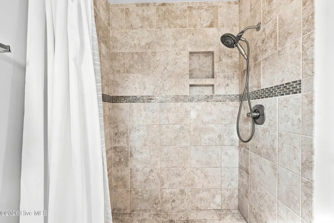
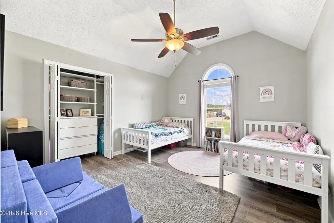
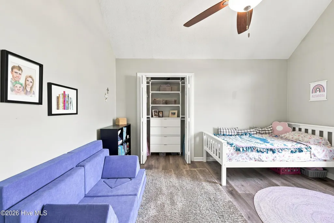
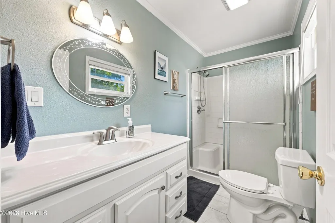
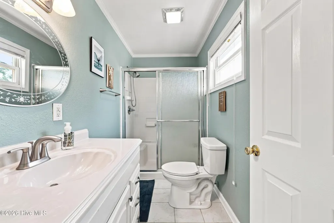
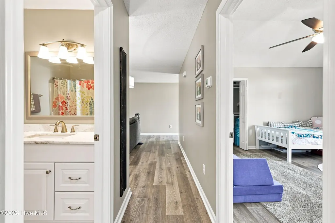
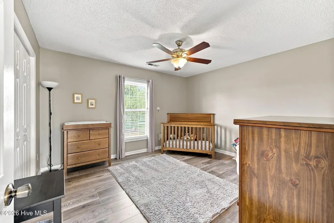
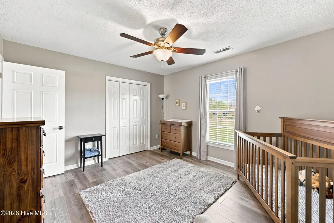
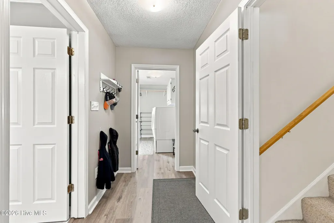
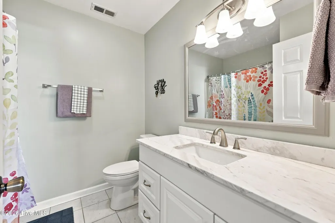
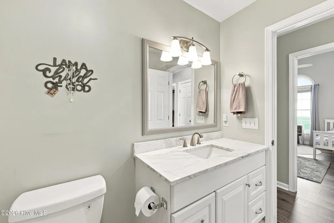
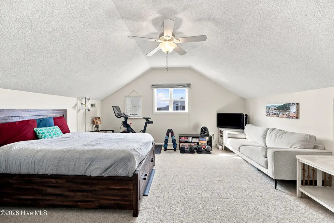
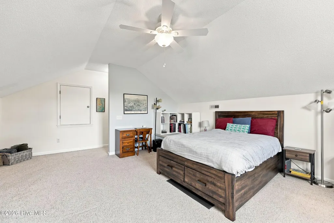
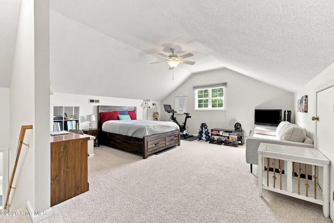
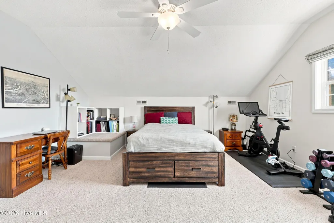
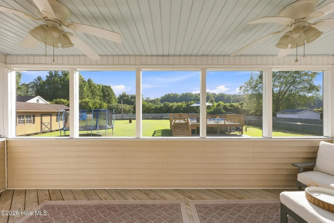
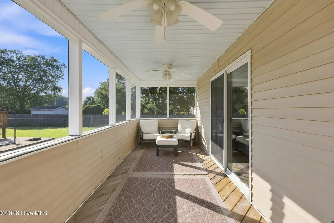
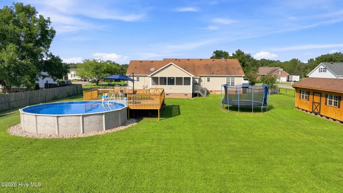
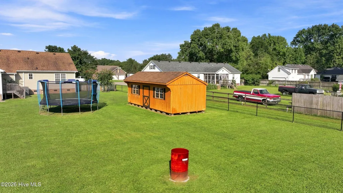
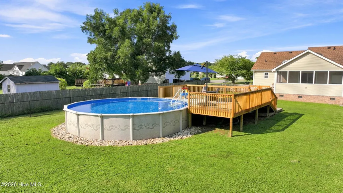
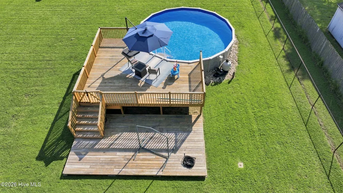
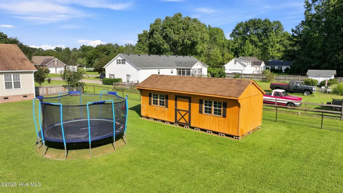
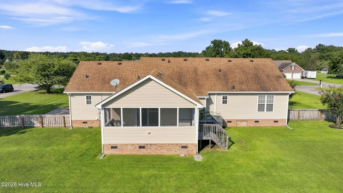
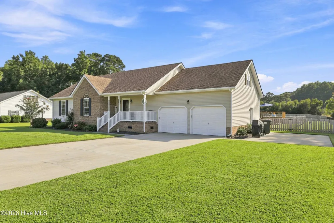
Welcome to this beautifully maintained 3 bedroom, 3 bath home in Bell Farms Estates in Camden County! This well maintained home offers a spacious and thoughtfully designed layout with features that make everyday living and entertaining a pleasure. The inviting primary suite features a walk-in shower, while the well appointed kitchen offers a convenient walk-in pantry and dedicated coffee bar. Just off the dining area, you'll find a charming wine bar complete with a wine cooler, perfect for entertaining guests. The home also features a spacious 2-car garage and a large FROG, providing additional flexible living space that can be used as an office, playroom, home gym, or guest area. Step outside and enjoy the peaceful screened porch overlooking the spacious backyard, where you'll find an above-ground pool and plenty of room to relax and entertain. Recent improvements include a new HVAC system installed in 2026 and a new fence installed in 2025. Located in a desirable Camden County community, this property offers space, comfort, thoughtful features, and excellent outdoor living. Don't miss your opportunity to make this well cared for home yours!
| Elementary School | Middle School | High School |
|---|---|---|
| Grandy Primary/Camden Intermediate Elementary School | Camden Middle | Camden High School |
| Price History | |
|---|---|
| 8/26/2026 | Listed $439,000 |
| 9/9/2026 | 3$429,000 |
General Features
| Living Area | 2212.0 |
|---|---|
| Heating | Heat Pump,Fireplace(s),Electric |
| Cooling | Central Air,Heat Pump |
| Utilities | Water Connected |
| Possession | Close Of Escrow,At Closing |
| Roof | Architectural Shingle |
| Appliances | Mini Refrigerator,Refrigerator,Dishwasher,Electric Range |
| Zoning | RR |
| HOA Fee | 50.0 |
| Garage Spaces | 2.0 |
| Patio/Porch Features | Covered,Deck,Porch,Screened,Front Porch |
| Pool Features | Above Ground |
| Construction Materials | Brick Veneer,Vinyl Siding,Wood Frame |
| Year Built | 1996 |
| View | See Remarks |
| Levels | One |
| Property Subtype | Single Family Residence |
| Tax Year | 2025 |
| Taxes | 2801.62 |
| Parcel Number | 02.8926.00.21.3260.0000 |
| Assoc Fee Paid Per | Annually |
| County | Camden |
| Operating Expense | 0.0 |
| New Construction | No |
| Property Type | Residential |
| In City Limits? (Y/N) | No |
| Association Amenities | Maintenance Common Areas,Master Insure,Street Lights |
| HOA | Yes |
| Attached Garage | Yes |
| Subdivision Name | Bell Farm Estates |
| Garage Y/N | Yes |
| Other Structures | Shed(s),Storage |
| Total Rooms | 7 |
| Full Baths | 3 |
| Status | Active |
| Directions | 343 to Bell Farm estates. Turn into neighborhood and then the first right. House is on the right |
| High School | Camden High School |
| City | Camden |
| Association Name | Bell Farms Estate POA |
| Lot Size Units | Acres |
| Lot Size Square Feet | 33106.0 |
| Carport Spaces | 0.0 |
| Carport Y/N | No |
| Elementary School | Grandy Primary/Camden Intermediate |
| Property Attached Y/N | No |
| Land Lease Y/N | No |
| Home Warranty Y/N | No |
| Middle/Junior High School | Camden Middle |
| Lease Considered Y/N | No |
| Virtual Tour | https://view.spiro.media/order/fa772889-980b-4e04-4740-08df02993a1c?version=18_015&branding=false |
| Structure Type | Wood Frame,Stick Built |
| Living Area Units | Square Feet |
| Standard Status | Active |
| Tax Assessed Value | 361705 |
| Tax Lot | 2 |
| Legal Description | 02.8926.00.21.3260.0 |
| IslandOrMainland | Mainland |
Interior Features
| Interior Amenities | Walk-in Closet(s),Vaulted Ceiling(s),Solid Surface,Ceiling Fan(s),Pantry,Walk-in Shower,Blinds/Shades,Gas Log,Walk-In Closet(s) |
|---|---|
| Flooring | Carpet,Laminate,Ceramic Tile |
| Water Heater | Electric |
| Fireplace Features | Gas Log |
| Master Bed Level | Primary Living Area |
| Total Stories | 1 |
| Basement (Y/N) | No |
| Air Conditioning Y/N | Yes |
| Heating Y/N | Yes |
| Fireplace Y/N | Yes |
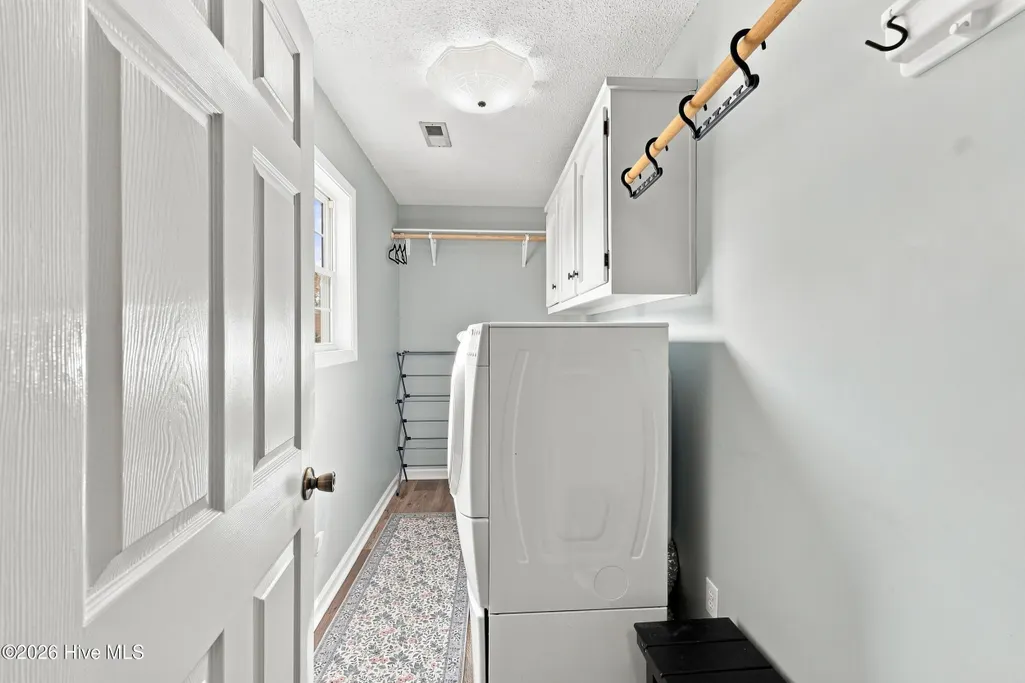
| Laundry Features | Dryer Hookup,Washer Hookup,Laundry Room |
| Total Bedrooms | 3 |
| Attic Features | Floored - Partial,Walk-In |
| Entry Level | 1 |
| Room Type | Master Bedroom,Bedroom 2,Bedroom 3,Living Room,Dining Area,Dining Room,Fnshd Room over Garage |
| Total Baths | 3 |
| Living Area Range | 2200 - 2399 |
| SmokingYN | No |
Exterior Features
| Exterior Finish | Brick Veneer,Vinyl Siding |
|---|---|
| Fencing | Back Yard |
| Parking Features | Garage Faces Front,Concrete,Garage Door Opener |
| Lot Features | Open Lot,Level |
| Water Source | Public |
| Total Parking | 2.0 |
| Lot Size Area | 0.76 |
| Foundation Details | Crawl Space |
| Spa | No |
| Building Area Total | 2212.0 |
| Lot Dimensions | 125x265 |
| Lot Size Acres | 0.76 |
| Road Surface Type | Paved |
| Frontage Type | See Remarks |
| Waterfront Y/N | No |
| Road Frontage Type | Paved |
| Crops Included Y/N | No |
| Horse Y/N | No |
Amenities
- Foreclosure
- Views
- Short Sale
- New Construction
- Adult 55+
- Lease To Own
- No HOA Fees
- Furnished
- Primary On Main
- Air Conditioning
- Seller Finance
- Green
- Fixer Upper
- Horse
- Golf
- Fireplace
- Deck
- Garage
- Basement
- Pool
Property vs Single Family Average in 27921
Price
Taxes
Year Built
Visits
 Copyright 2026 Triangle MLS, Inc. of North Carolina. All rights reserved.
The data relating to real estate for sale on this web site comes in part from the Triangle MLS, Inc. of North Carolina. Real estate listings held by brokerage firms other than Costello Real Estate and Investments are marked with the Broker Reciprocity logo and detailed information about them includes the name of the listing brokers. Brokers make an effort to deliver accurate information, but buyers should independently verify any information on which they will rely in a transaction. The listing broker shall not be responsible for any typographical errors, misinformation, or misprints, and they shall be held totally harmless from any damages arising from reliance upon this data. This data is provided exclusively for consumer's personal, noncommercial use.
Closed (sold) listings may have been listed and/or sold by a real estate firm other than the firm(s) featured on this website. Closed data is not available until the sale of the property is recorded in the MLS. Home sale data is not an appraisal, CMA, competitive or comparative market analysis, or home valuation of any property.
Listings marked with an icon are provided courtesy of the Triangle MLS, Inc. of North Carolina, Internet Data Exchange Database.
This site is monitored for scraping. Any use of listing data obtained from this web site, other than by a consumer looking to purchase real estate, is prohibited.
This data has been updated as of September 12, 2026 11:37 AM UTC
Copyright 2026 Triangle MLS, Inc. of North Carolina. All rights reserved.
The data relating to real estate for sale on this web site comes in part from the Triangle MLS, Inc. of North Carolina. Real estate listings held by brokerage firms other than Costello Real Estate and Investments are marked with the Broker Reciprocity logo and detailed information about them includes the name of the listing brokers. Brokers make an effort to deliver accurate information, but buyers should independently verify any information on which they will rely in a transaction. The listing broker shall not be responsible for any typographical errors, misinformation, or misprints, and they shall be held totally harmless from any damages arising from reliance upon this data. This data is provided exclusively for consumer's personal, noncommercial use.
Closed (sold) listings may have been listed and/or sold by a real estate firm other than the firm(s) featured on this website. Closed data is not available until the sale of the property is recorded in the MLS. Home sale data is not an appraisal, CMA, competitive or comparative market analysis, or home valuation of any property.
Listings marked with an icon are provided courtesy of the Triangle MLS, Inc. of North Carolina, Internet Data Exchange Database.
This site is monitored for scraping. Any use of listing data obtained from this web site, other than by a consumer looking to purchase real estate, is prohibited.
This data has been updated as of September 12, 2026 11:37 AM UTC
 Canopy MLS® Copyright ©2026 All rights reserved.
 The data relating to real estate on this web site comes in part from the Internet Data Exchange program of Hive MLS LLC, and is updated as of September 12, 2026 11:37 AM UTC All information is deemed reliable but not guaranteed and should be independently verified. All properties are subject to prior sale, change, or withdrawal. Neither listing broker(s) nor Costello Real Estate and Investments shall be responsible for any typographical errors, misinformation, or misprints, and shall be held totally
