
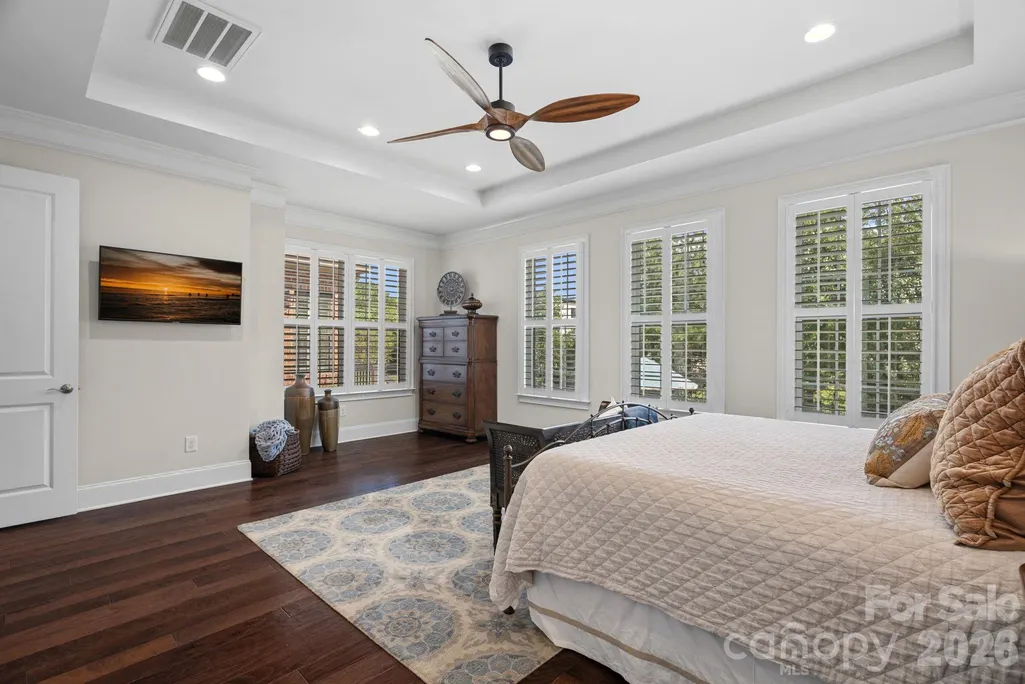
Price Reduction - Primary on Main

Address
107 Barlow Street, Marvin, NC
Price
$ 1,374,000
Property Attributes
- ID#4412765
- TypeSingle Family
- Listing Status Active
- CountyUNION
- CityMarvin
- AreaUnion County
- NeighborhoodWyndmoor
- Zip28173
- Style
- Year Built2016
- Price$ 1,374,000
- Bedrooms6
- Full Bathrooms5
- Half Bathrooms1
- Sqr Footage4863
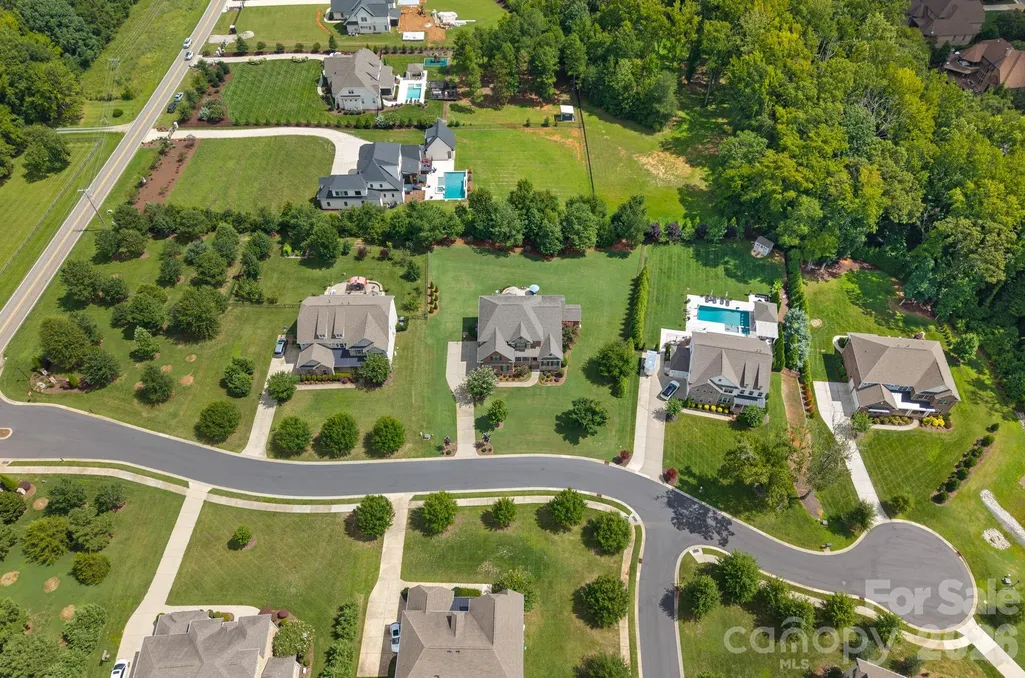
- Lot Size0.68 Acres
Data Source:
Canopy MLS
Property Description
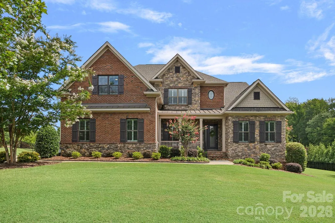
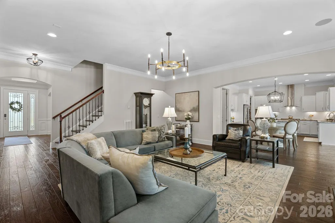
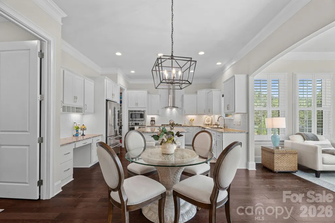
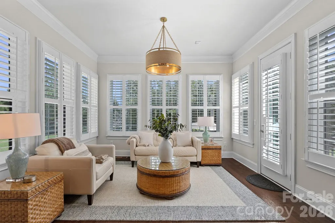
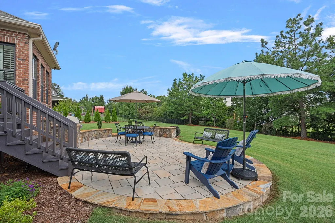
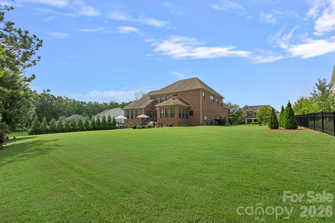
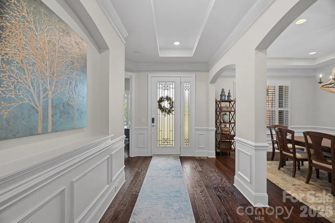
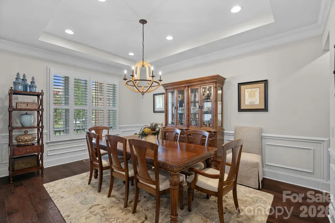
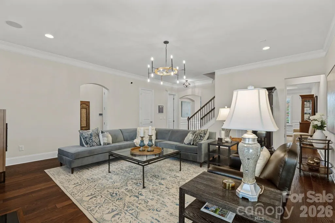
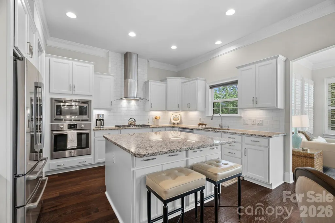
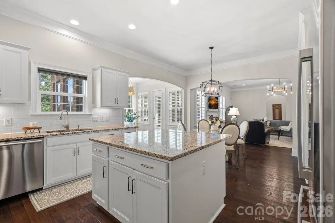
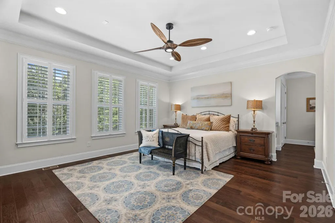
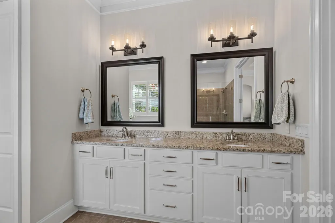
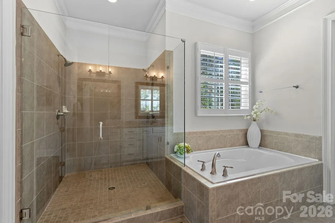
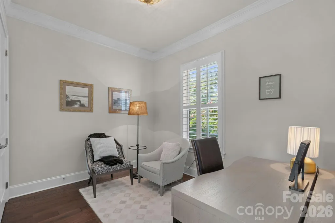
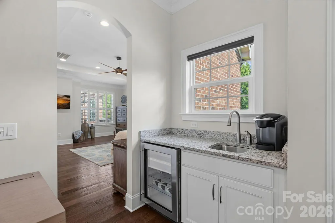
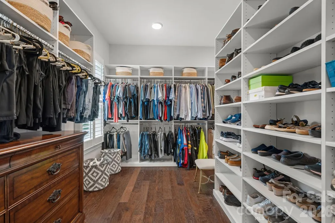
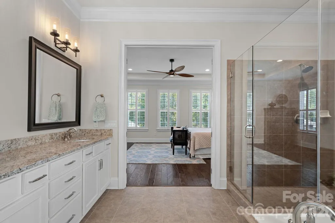
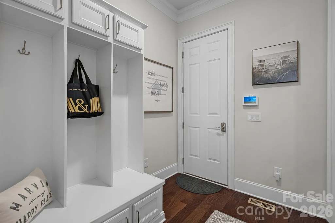
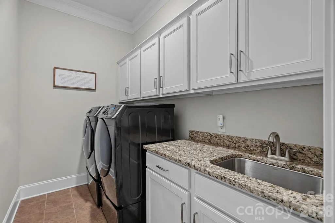
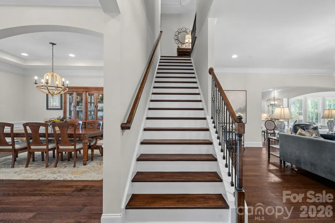
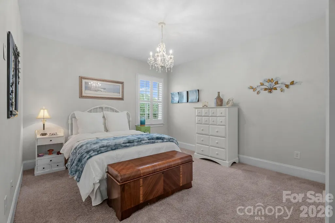
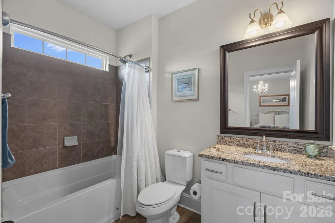
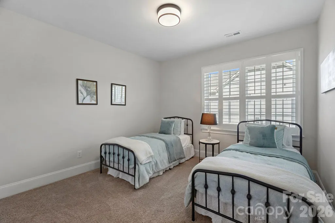
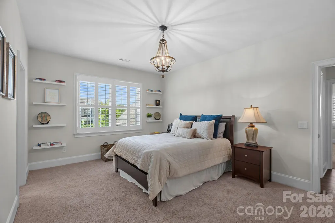
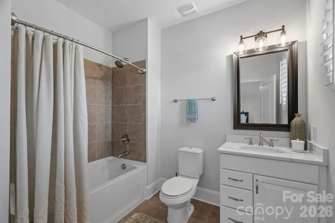
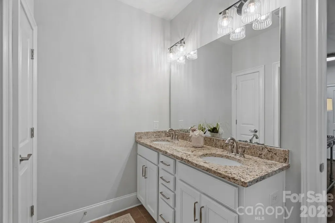
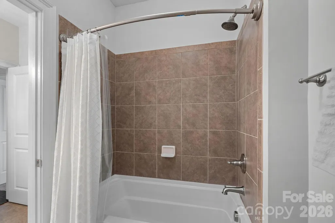
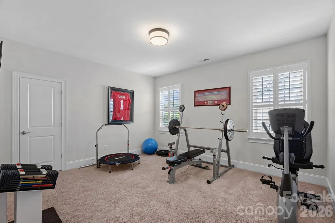
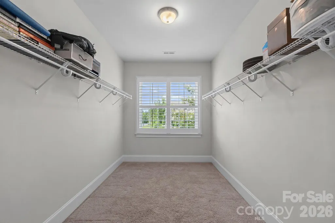
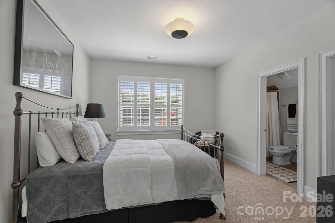
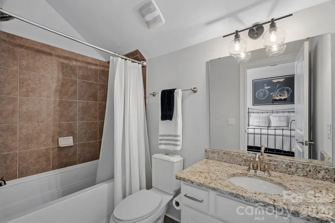
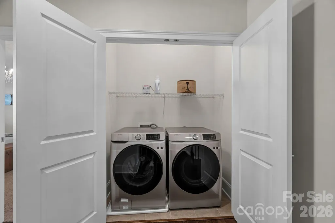
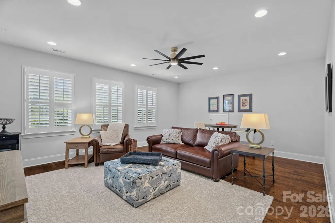
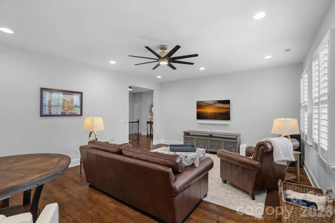
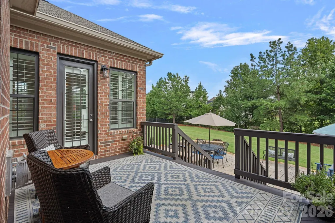
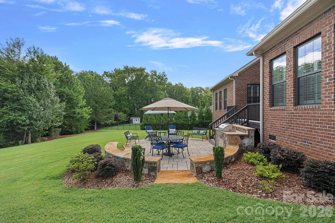
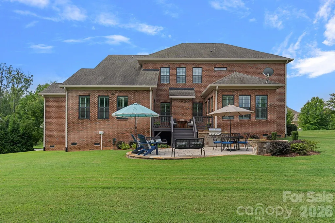
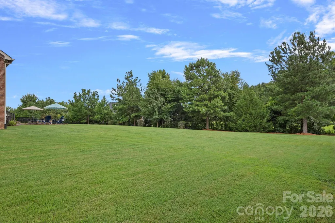
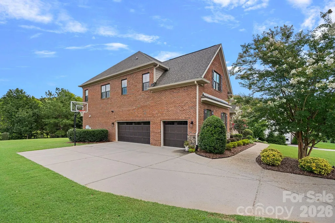
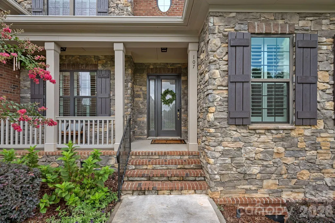
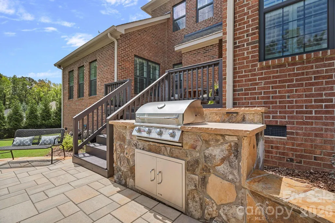
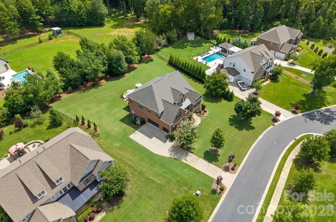
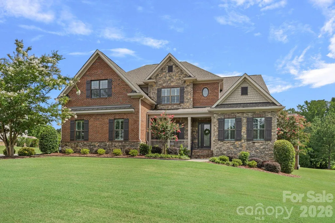
Set in the highly desirable village of Marvin, this beautifully appointed home combines a thoughtfully designed floor plan with gracious living spaces, beautiful updates, and exceptional space for both everyday living and entertaining! The main level features a primary suite, dedicated home office, gracious living spaces, and a beautiful sunroom overlooking the landscaped backyard. The bright, beautifully appointed kitchen features a center island, granite countertops, gas cooktop, stainless steel appliances and a large walk-in pantry, with an easy flow into the surrounding sunroom and living spaces. A butler’s pantry adds additional storage and serving space, while hardwood floors, extensive millwork and plantation shutters add warmth and character throughout the main level. The primary suite includes an adjoining sitting room or second office with its own beverage refrigerator and coffee bar, creating a private retreat or an additional workspace. Upstairs, a larger bedroom with a generous walk-in closet and private en-suite bath offers the flexibility of a second primary suite or private guest accommodations. Additional bedrooms and a large bonus/family room provide even more options for living and gathering. Laundry on both levels adds another level of convenience. Outdoor living is equally inviting with a beautiful flagstone patio featuring outdoor lighting, seating, and a grilling area overlooking the large, level backyard. Recent improvements include a newer downstairs HVAC system (2024), new hardwood flooring on the upstairs landing, hallway, and bonus room, plantation shutters throughout, upgraded light fixtures and ceiling fans, irrigation, extensive landscaping, and a spacious garage with built-in cabinetry and epoxy flooring. Additional features include a drop zone with built-in lockers, tankless water heater, granite countertops in all secondary full baths, and wiring for surround sound. Situated on a premium .68-acre lot, 107 Barlow Street offers an exceptional combination of space, flexibility and thoughtful updates in a community with an approved and fully funded GATED entrance planned for future installation. Come experience this exceptional Marvin home for yourself!
| Elementary School | Middle School | High School |
|---|---|---|
| Marvin Elementary School | Marvin Ridge Middle School | Marvin Ridge High School |
| Price History | |
|---|---|
| 8/10/2026 | Listed $1,399,000 |
| 9/9/2026 | 2$1,374,000 |
General Features
| Living Area | 4863 |
|---|---|
| Sewer | Public Sewer |
| Heating | Heat Pump |
| Cooling | Central Air |
| Utilities | Cable Connected,Electricity Connected,Natural Gas,Underground Power Lines |
| Roof | Architectural Shingle |
| Appliances | Dishwasher,Disposal,Exhaust Hood,Filtration System,Gas Cooktop,Gas Water Heater,Microwave,Plumbed For Ice Maker,Self Cleaning Oven,Tankless Water Heater,Wall Oven |
| Zoning | AP2 |
| HOA Fee | 375 |
| Garage Spaces | 3 |
| Patio/Porch Features | Covered,Deck,Front Porch,Patio,Rear Porch |
| Security Features | Carbon Monoxide Detector(s),Smoke Detector(s) |
| Construction Materials | Brick Full,Stone Veneer |
| Year Built | 2016 |
| Levels | Two |
| Property Subtype | Single Family Residence |
| Parcel Number | 06-228-265 |
| Assoc Fee Paid Per | Quarterly |
| County | Union |
| New Construction | No |
| Property Type | Residential |
| HOA | Yes |
| Subdivision Name | Wyndmoor |
| Garage Y/N | Yes |
| Full Baths | 5 |
| High School | Marvin Ridge |
| City | Marvin |
| Association Name | Wyndmoor HOA |
| Senior Community Y/N | No |
| Lot Size Units | Acres |
| Carport Y/N | No |
| Elementary School | Marvin |
| Middle/Junior High School | Marvin Ridge |
| Additional Parcels Y/N | No |
| Virtual Tour | https://patrick-hood-photography.aryeo.com/sites/107-barlow-st-marvin-nc-28173-27577221/branded |
| Standard Status | Active |
| CAR_HOASubjectTo | Required |
| Construction Type | Site Built |
| Restrictions | Subdivision |
| Tax Assessed Value | 1308500 |
| Virtual Tour | https://patrick-hood-photography.aryeo.com/sites/107-barlow-st-marvin-nc-28173-27577221/branded |
Interior Features
| Interior Amenities | Drop Zone,Entrance Foyer,Garden Tub,Kitchen Island,Open Floorplan,Pantry,Split Bedroom,Walk-In Closet(s),Walk-In Pantry |
|---|---|
| Flooring | Carpet,Hardwood,Tile,Wood |
| Fireplace Features | Gas Log,Great Room |
| Basement (Y/N) | No |
| Fireplace Y/N | Yes |
| Above Grade Finished Area | 4863 |
| Half Baths | 1 |
| Laundry Features | Laundry Closet,Laundry Room,Main Level,Multiple Locations,Upper Level |
| Total Bedrooms | 6 |
| Total Baths | 6 |
| SqFt Main | 2692 |
| SqFt Garage | 700 |
| SqFt Upper | 2171 |
| Bedroom | 1 |
Exterior Features
| Exterior Amenities | Gas Grill,In-Ground Irrigation |
|---|---|
| Parking Features | Driveway,Attached Garage,Garage Door Opener,Garage Faces Side |
| Water Source | City |
| Lot Size Area | 0.68 |
| Foundation Details | Crawl Space |
| Road Surface Type | Concrete,Paved |
| Road Responsibility | Publicly Maintained Road,Other - See Remarks |
| Main Level Garage YN | Yes |
Amenities
- Foreclosure
- Views
- Short Sale
- New Construction
- Adult 55+
- Lease To Own
- No HOA Fees
- Furnished
- Primary On Main
- Air Conditioning
- Seller Finance
- Green
- Fixer Upper
- Horse
- Golf
- Fireplace
- Deck
- Garage
- Basement
- Pool
Property vs Single Family Average in 28173
Price
Year Built
Visits
 Copyright 2026 Triangle MLS, Inc. of North Carolina. All rights reserved.
The data relating to real estate for sale on this web site comes in part from the Triangle MLS, Inc. of North Carolina. Real estate listings held by brokerage firms other than Costello Real Estate and Investments are marked with the Broker Reciprocity logo and detailed information about them includes the name of the listing brokers. Brokers make an effort to deliver accurate information, but buyers should independently verify any information on which they will rely in a transaction. The listing broker shall not be responsible for any typographical errors, misinformation, or misprints, and they shall be held totally harmless from any damages arising from reliance upon this data. This data is provided exclusively for consumer's personal, noncommercial use.
Closed (sold) listings may have been listed and/or sold by a real estate firm other than the firm(s) featured on this website. Closed data is not available until the sale of the property is recorded in the MLS. Home sale data is not an appraisal, CMA, competitive or comparative market analysis, or home valuation of any property.
Listings marked with an icon are provided courtesy of the Triangle MLS, Inc. of North Carolina, Internet Data Exchange Database.
This site is monitored for scraping. Any use of listing data obtained from this web site, other than by a consumer looking to purchase real estate, is prohibited.
This data has been updated as of September 12, 2026 11:37 AM UTC
Copyright 2026 Triangle MLS, Inc. of North Carolina. All rights reserved.
The data relating to real estate for sale on this web site comes in part from the Triangle MLS, Inc. of North Carolina. Real estate listings held by brokerage firms other than Costello Real Estate and Investments are marked with the Broker Reciprocity logo and detailed information about them includes the name of the listing brokers. Brokers make an effort to deliver accurate information, but buyers should independently verify any information on which they will rely in a transaction. The listing broker shall not be responsible for any typographical errors, misinformation, or misprints, and they shall be held totally harmless from any damages arising from reliance upon this data. This data is provided exclusively for consumer's personal, noncommercial use.
Closed (sold) listings may have been listed and/or sold by a real estate firm other than the firm(s) featured on this website. Closed data is not available until the sale of the property is recorded in the MLS. Home sale data is not an appraisal, CMA, competitive or comparative market analysis, or home valuation of any property.
Listings marked with an icon are provided courtesy of the Triangle MLS, Inc. of North Carolina, Internet Data Exchange Database.
This site is monitored for scraping. Any use of listing data obtained from this web site, other than by a consumer looking to purchase real estate, is prohibited.
This data has been updated as of September 12, 2026 11:37 AM UTC
 Canopy MLS® Copyright ©2026 All rights reserved.
 The data relating to real estate on this web site comes in part from the Internet Data Exchange program of Hive MLS LLC, and is updated as of September 12, 2026 11:37 AM UTC All information is deemed reliable but not guaranteed and should be independently verified. All properties are subject to prior sale, change, or withdrawal. Neither listing broker(s) nor Costello Real Estate and Investments shall be responsible for any typographical errors, misinformation, or misprints, and shall be held totally
