
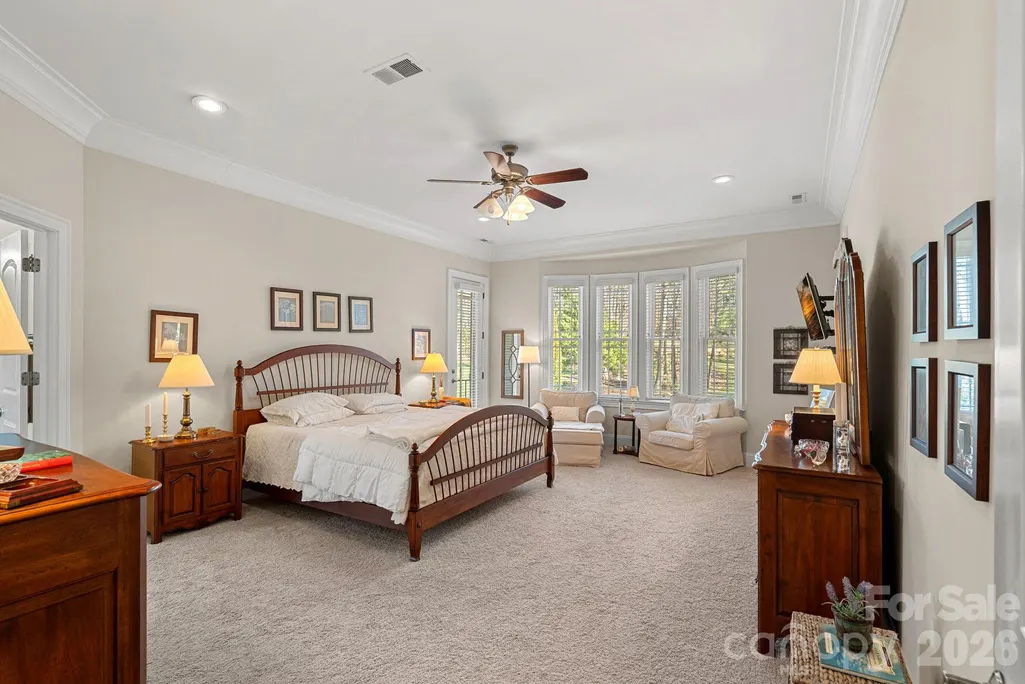
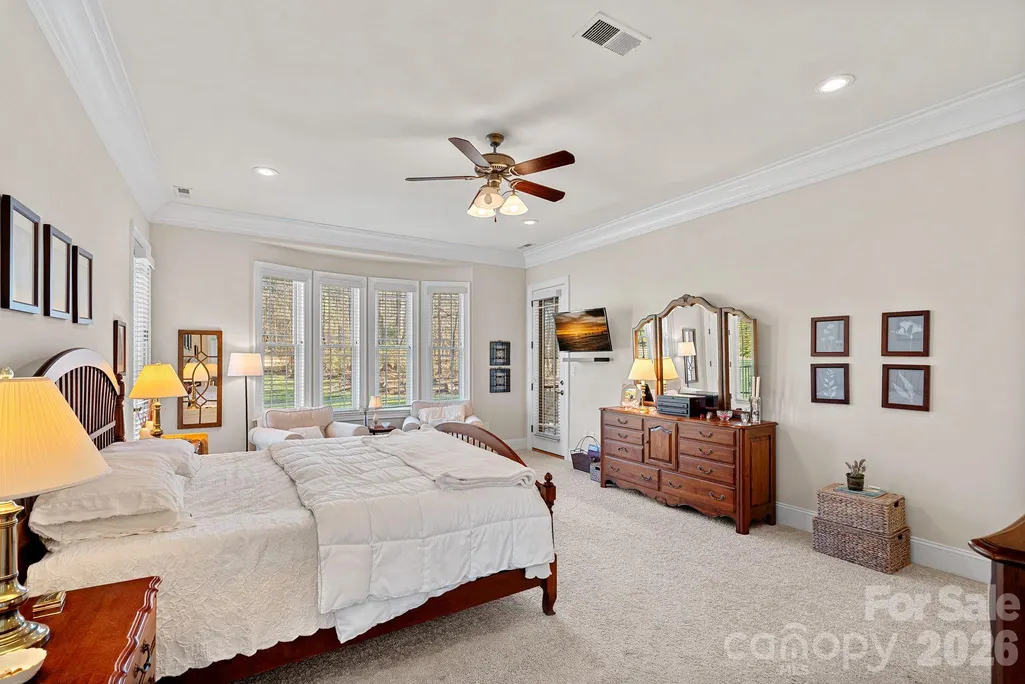
Primary on Main

Address
8056 Windsong Road, Denver, NC
Price
$ 1,495,000
Property Attributes
- ID#4338540
- TypeSingle Family
- Listing Status Active
- CountyLINCOLN
- CityDenver
- AreaLincoln County
- NeighborhoodWindsong
- Zip28037
- Style
- Year Built2006
- Price$ 1,495,000
- Bedrooms5
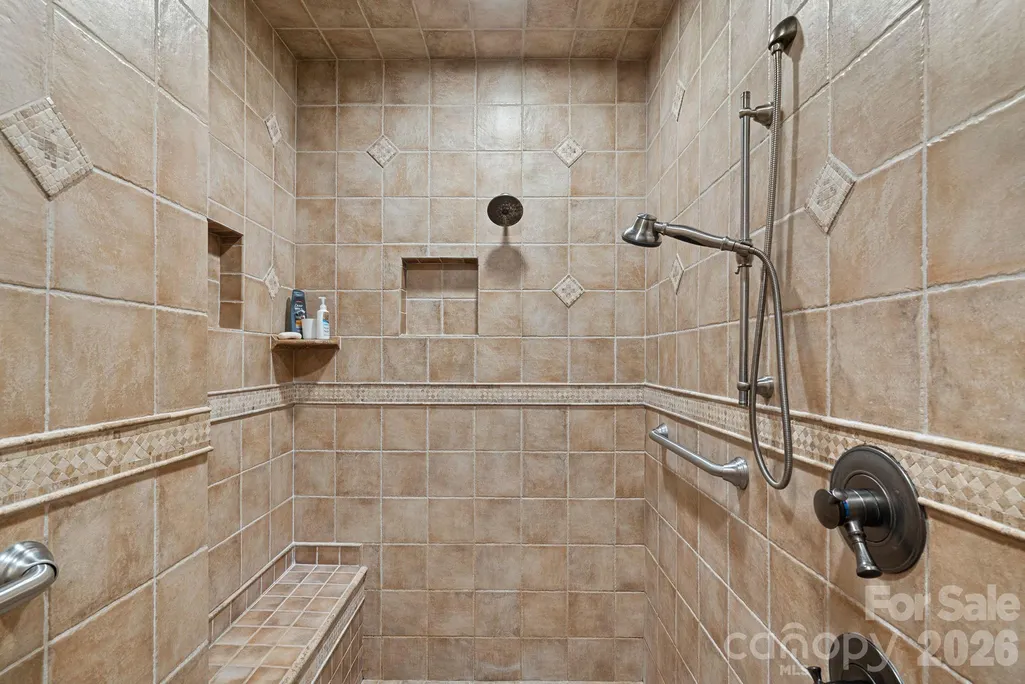
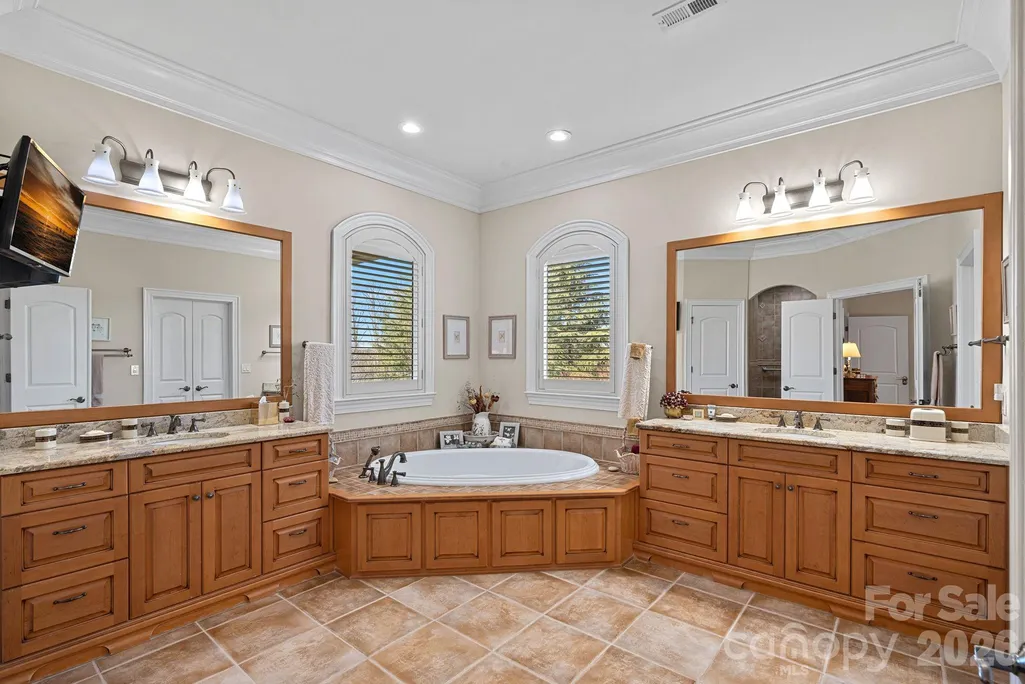
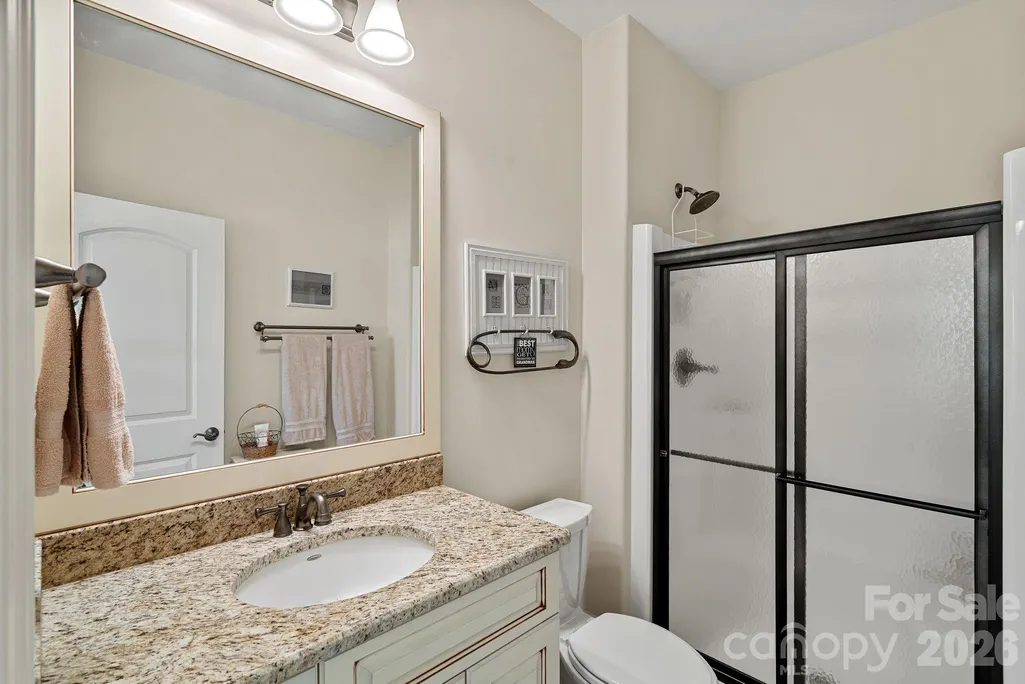
- Full Bathrooms5
- Half Bathrooms1
- Sqr Footage6694
- Lot Size1.39 Acres
Data Source:
Canopy MLS
Property Description
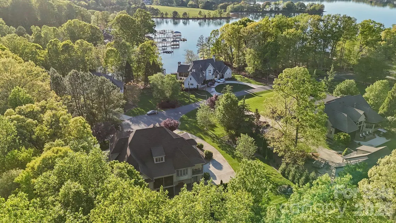
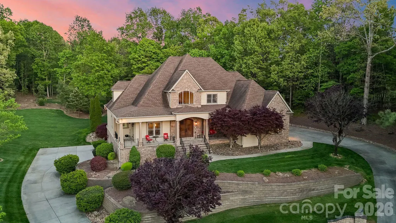
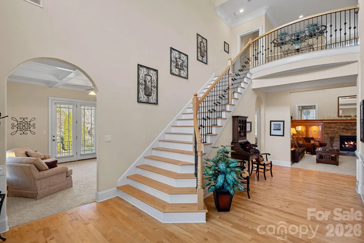
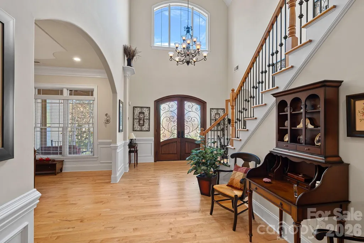
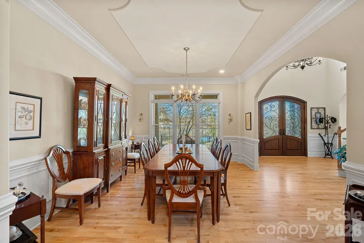
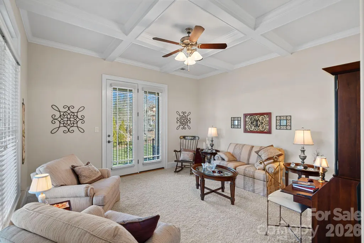
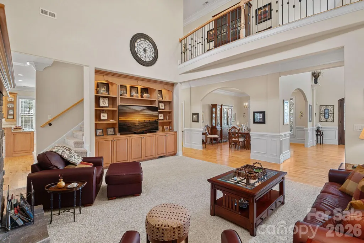
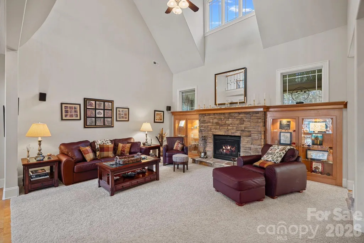
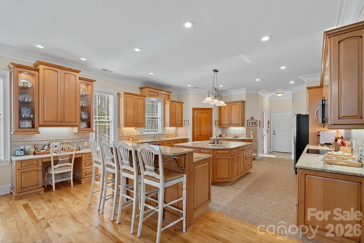
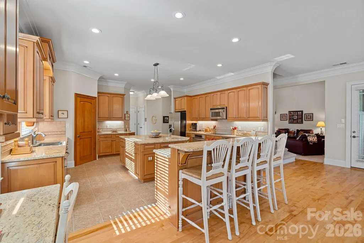
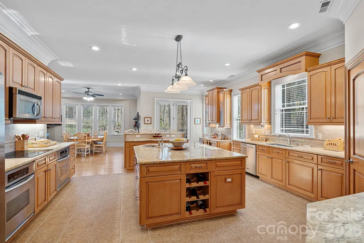
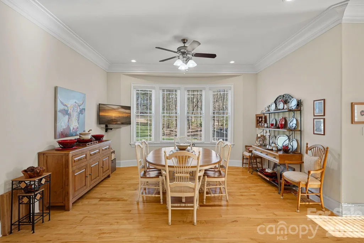
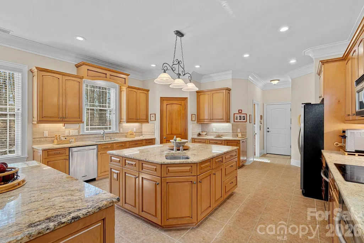
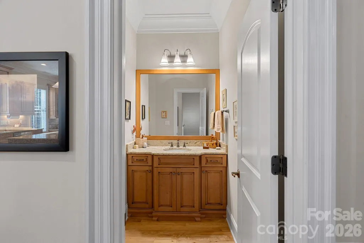
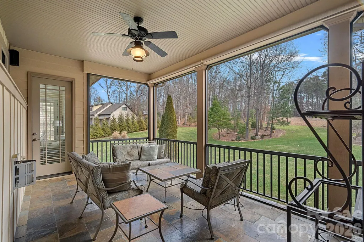
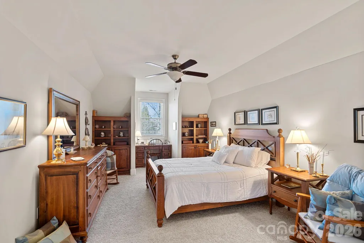
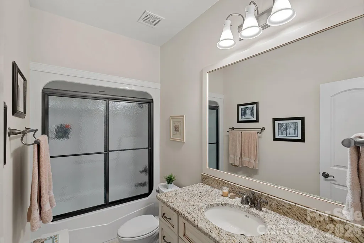
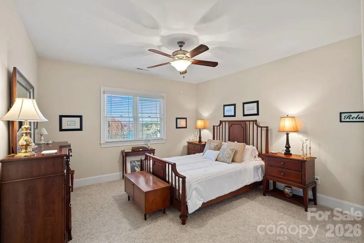
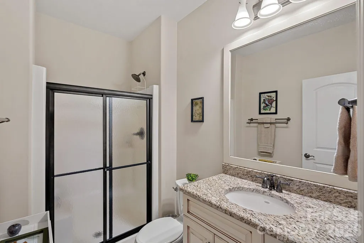
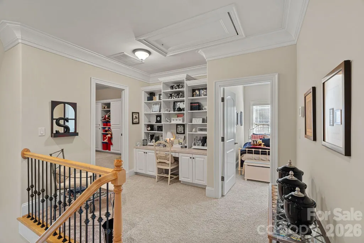
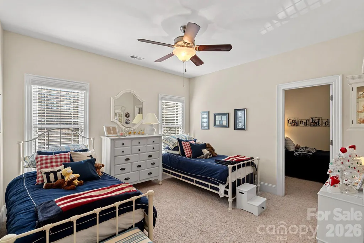
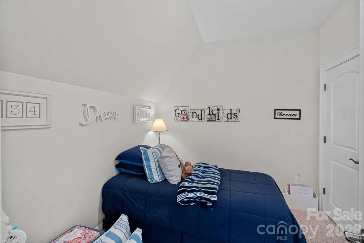
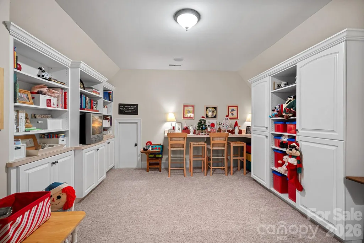
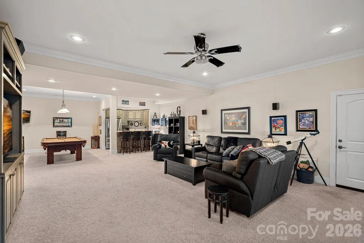
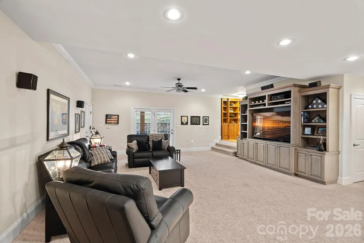
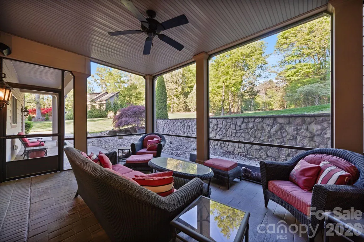
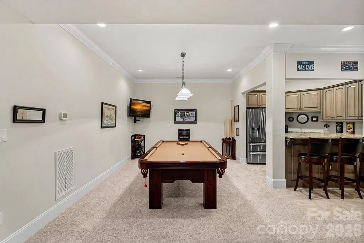
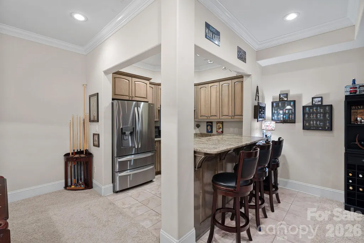
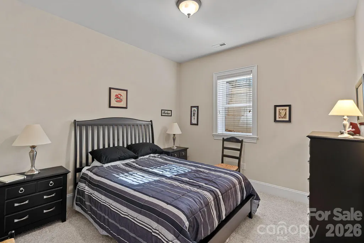
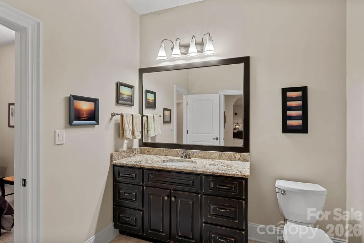
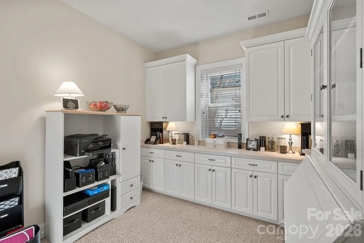
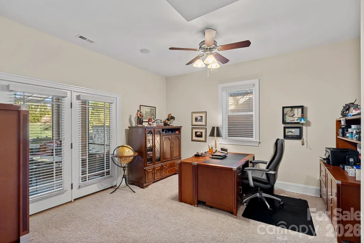
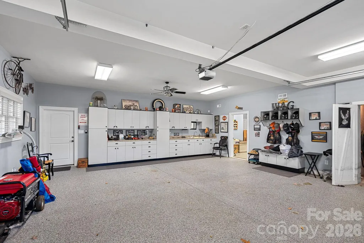
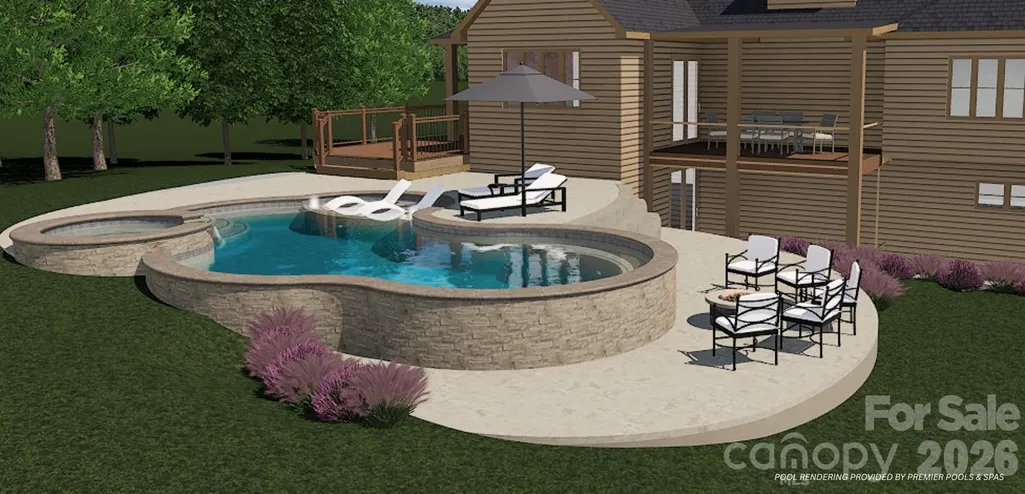
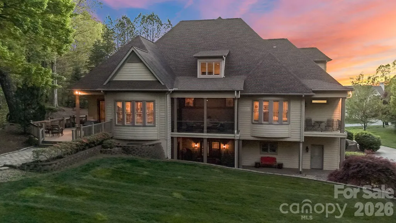
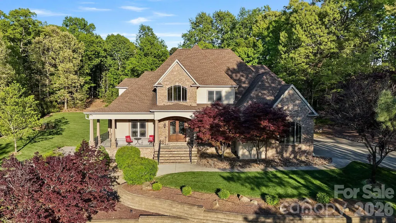
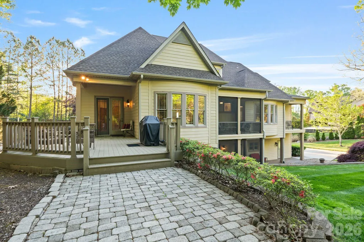
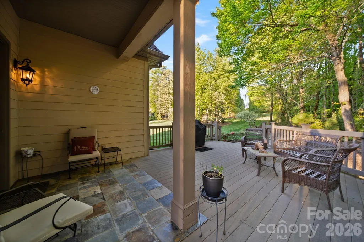
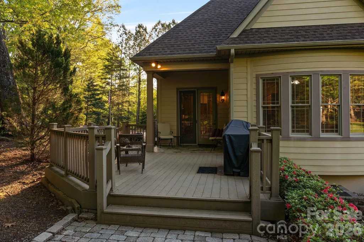
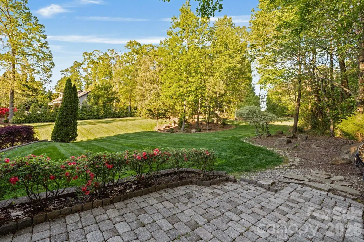
Custom-built and impeccably maintained, this exceptional home is tucked away on a peaceful cul-de-sac in Denver’s sought-after Windsong community, surrounded by a gorgeous, park-like setting that feels private, peaceful, and worlds away from the everyday. Inside, an incredibly spacious and versatile floor plan offers room not only to live beautifully, but to truly make the home your own. Multiple living areas and flexible spaces easily accommodate working from home, hosting extended family or out-of-town guests, creating dedicated hobby or craft rooms, or exploring multigenerational living possibilities. A home gym, workshop-style garage, and exceptional storage throughout all levels add another layer of functionality rarely found in a home of this caliber. Outdoor living is just as impressive, with four covered porches — including two screened porches — plus an additional deck and outdoor gas grill. The expansive backyard offers a picturesque setting for quiet mornings, evening sunsets, garden parties, summer play, or a friendly game of croquet, with plenty of room to envision a future pool. And while the setting feels wonderfully tucked away, the location keeps you connected to some of the area’s most desirable destinations, with convenient access to Cornelius, Birkdale Village, Lake Norman amenities, and Charlotte. *ASK* about a potential $5,000 credit provided with a lender! Beautifully cared for and thoughtfully designed, this is a home that offers something increasingly hard to find: abundant space, exceptional flexibility, a peaceful setting, and room to evolve with the way you live. See photos for a potential pool rendering. Information regarding a potential pool build is available.
| Elementary School | Middle School | High School |
|---|---|---|
| Catawba Springs Elementary School | East Lincoln Middle School | East Lincoln High School |
| Price History | |
|---|---|
| 2/4/2026 | Listed $1,850,000 |
| 5/4/2026 | 2$1,825,000 |
| 5/29/2026 | 10$1,650,000 |
| 7/25/2026 | 10$1,495,000 |
General Features
| Living Area | 6694 |
|---|---|
| Sewer | Public Sewer |
| Heating | Forced Air |
| Cooling | Ceiling Fan(s),Central Air |
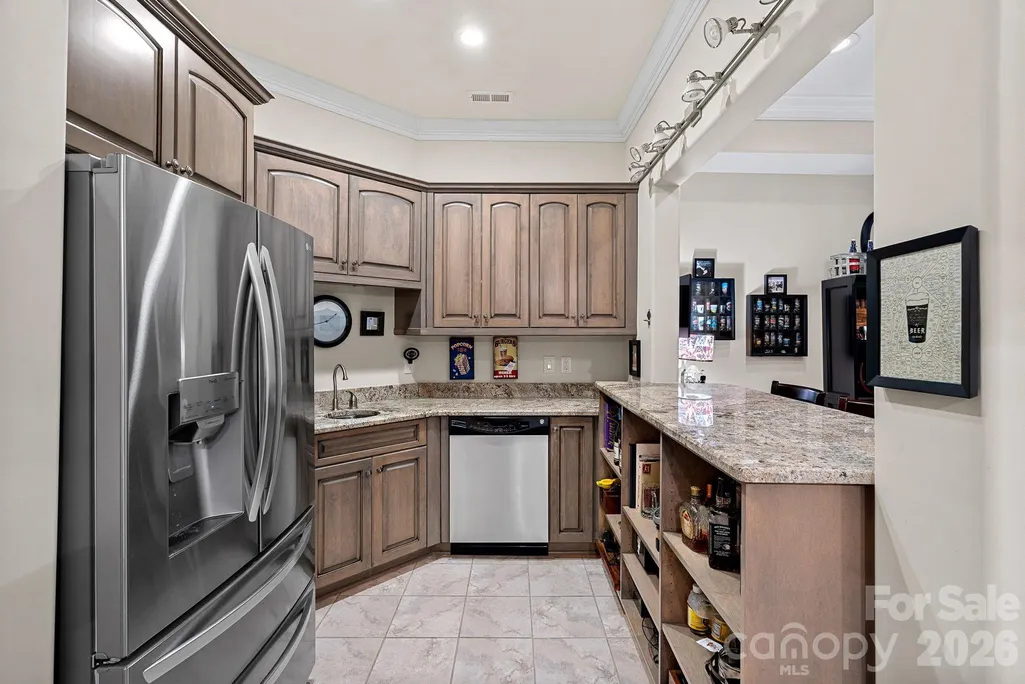
| Appliances | Bar Fridge,Dishwasher,Disposal,Double Oven,Electric Cooktop,Electric Water Heater,Ice Maker,Microwave |
| Garage Spaces | 4 |
| Patio/Porch Features | Covered,Deck,Enclosed,Front Porch,Patio,Porch,Rear Porch,Screened |
| Security Features | Smoke Detector(s) |
| Construction Materials | Stone,Other - See Remarks |
| Year Built | 2006 |
| Levels | Two |
| Property Subtype | Single Family Residence |
| Parcel Number | 56193 |
| County | Lincoln |
| New Construction | No |
| Property Type | Residential |
| HOA | No |
| Subdivision Name | Windsong |
| Garage Y/N | Yes |
| Full Baths | 5 |
| High School | East Lincoln |
| City | Denver |
| Senior Community Y/N | No |
| Lot Size Units | Acres |
| Carport Y/N | No |
| Elementary School | Catawba Springs |
| Middle/Junior High School | East Lincoln |
| Additional Parcels Y/N | No |
| Virtual Tour | https://patrick-hood-photography.aryeo.com/videos/019c0f8d-2570-7383-a1ff-f7ff62040303 |
| Standard Status | Active |
| CAR_HOASubjectTo | None |
| Construction Type | Site Built |
| Tax Assessed Value | 1187319 |
| Virtual Tour | https://patrick-hood-photography.aryeo.com/videos/019c0f8d-2570-7383-a1ff-f7ff62040303 |
| Listing Terms | Cash,Conventional |
Interior Features
| Interior Amenities | Breakfast Bar,Built-in Features,Entrance Foyer,Garden Tub,Kitchen Island,Storage,Walk-In Closet(s),Walk-In Pantry,Wet Bar |
|---|---|
| Basement | Basement Garage Door,Basement Shop,Daylight,Exterior Entry,Finished,Storage Space,Walk-Out Access,Walk-Up Access |
| Flooring | Carpet,Tile,Wood |
| Fireplace Features | Gas Log,Living Room |
| Basement (Y/N) | Yes |
| Fireplace Y/N | Yes |
| Above Grade Finished Area | 4652 |
| Half Baths | 1 |
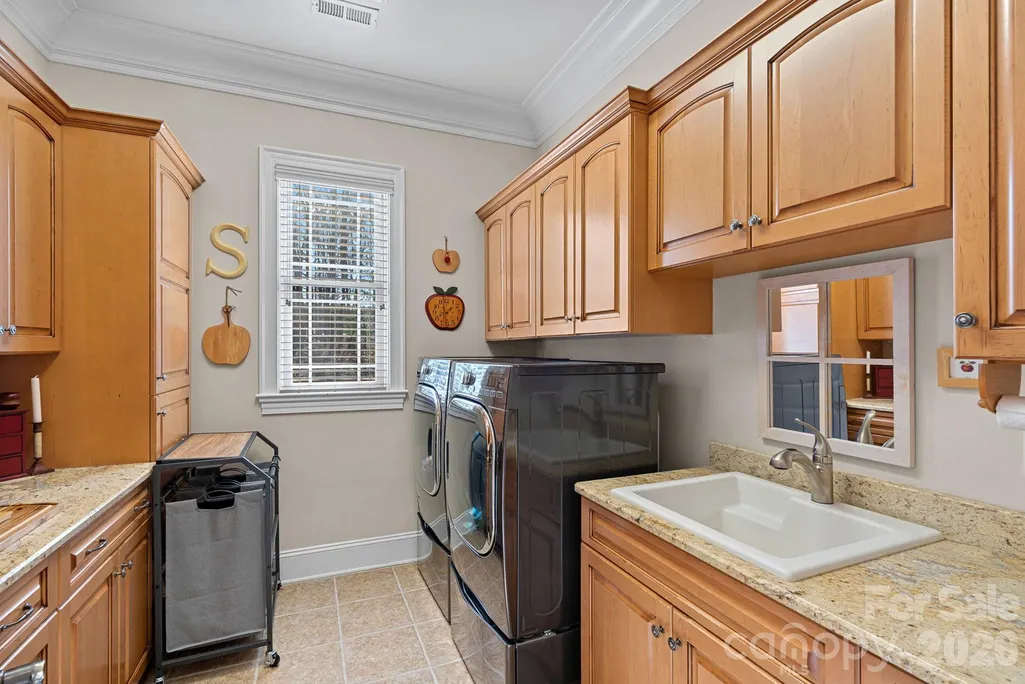
| Laundry Features | Laundry Room,Main Level,Sink |
| Total Bedrooms | 5 |
| Below Grade Finished Area | 2042 |
| Total Baths | 6 |
| SqFt Main | 2991 |
| SqFt Garage | 1278 |
| SqFt Upper | 1661 |
| Bedroom | 1 |
Exterior Features
| Parking Features | Basement,Circular Driveway,Driveway,Attached Garage,Garage Door Opener,Garage Faces Side,Garage Shop,Keypad Entry |
|---|---|
| Water Source | Well |
| Lot Size Area | 1.39 |
| Foundation Details | Basement |
| Road Surface Type | Concrete,Paved |
| Road Responsibility | Publicly Maintained Road |
| Main Level Garage YN | Yes |
Amenities
- Foreclosure
- Views
- Short Sale
- New Construction
- Adult 55+
- Lease To Own
- No HOA Fees
- Furnished
- Primary On Main
- Air Conditioning
- Seller Finance
- Green
- Fixer Upper
- Horse
- Golf
- Fireplace
- Deck
- Garage
- Basement
- Pool
Property vs Single Family Average in 28037
Price
Year Built
Visits

 Canopy MLS® Copyright ©2026 All rights reserved.
 The data relating to real estate on this web site comes in part from the Internet Data Exchange program of Hive MLS LLC, and is updated as of September 12, 2026 8:28 PM UTC All information is deemed reliable but not guaranteed and should be independently verified. All properties are subject to prior sale, change, or withdrawal. Neither listing broker(s) nor Costello Real Estate and Investments shall be responsible for any typographical errors, misinformation, or misprints, and shall be held totally
