
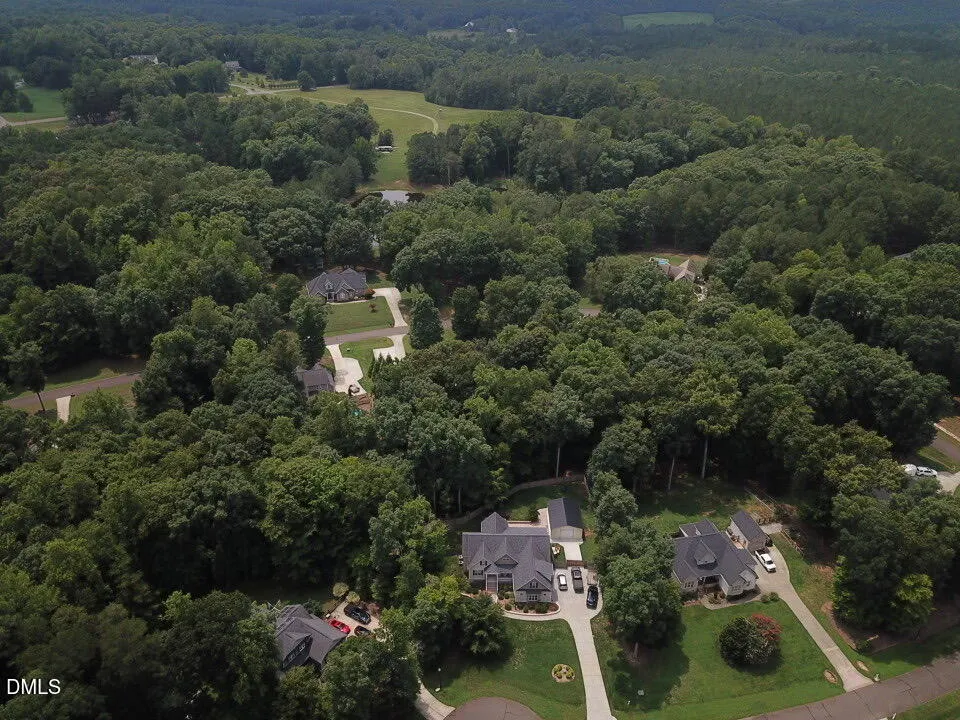
Address
1096 Buggy Lane, Stem, NC
Price
$ 697,500
Property Attributes
- ID#10185011
- TypeSingle Family
- Listing Status Active
- CountyGranville
- CityStem
- NeighborhoodSaddle Ridge
- Zip27581
- StyleTraditional
- Year Built2014
- Price$ 697,500
- Bedrooms3
- Full Bathrooms4
- Half Bathrooms0
- Sqr Footage3474
- Lot Size1.01 Acres
Data Source:
Triangle MLS (TMLS)
Property Description
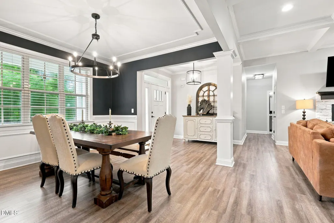
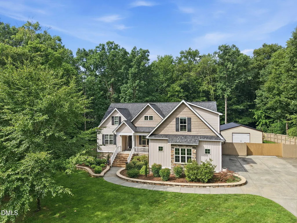
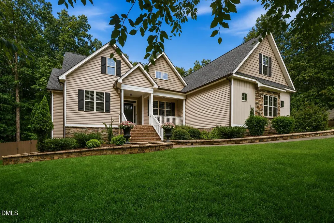
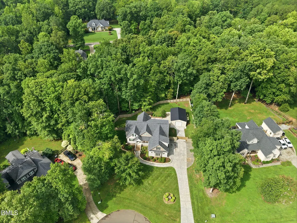
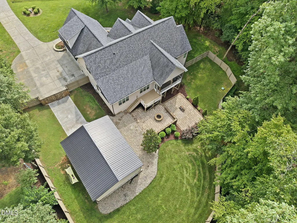
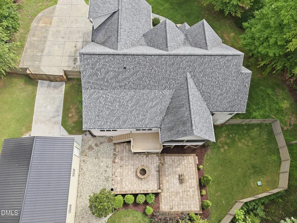
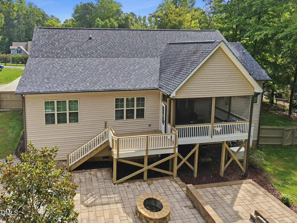
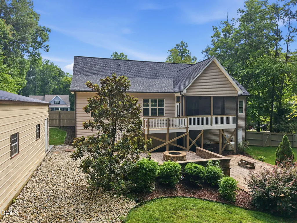
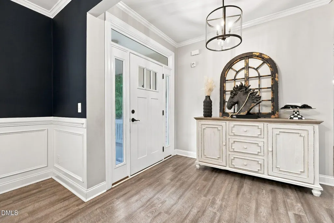
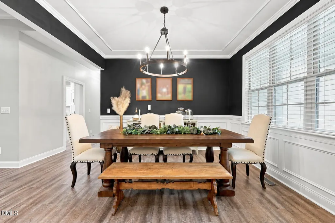
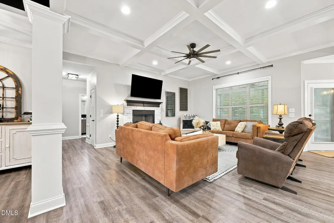
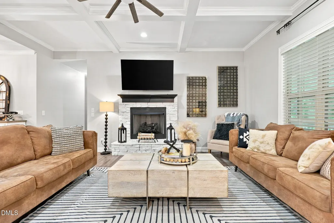
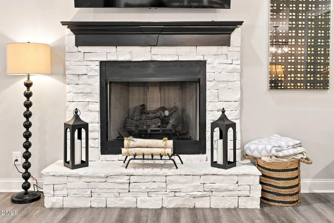
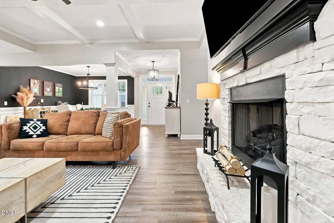
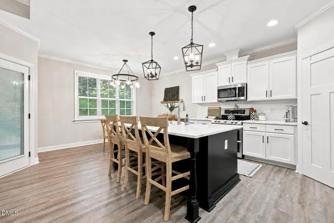
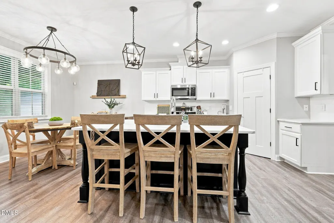
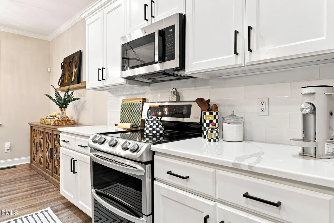
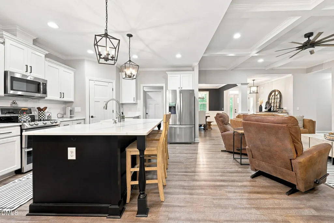
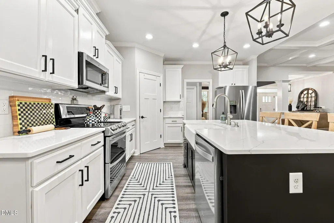
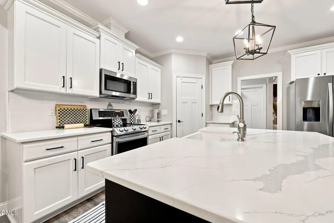
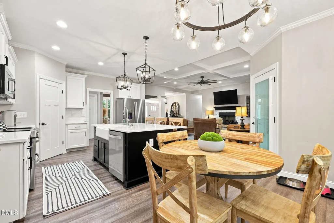
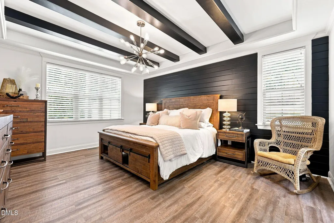
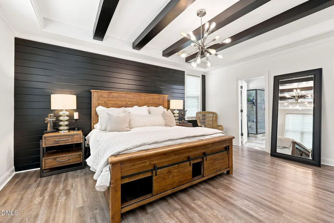
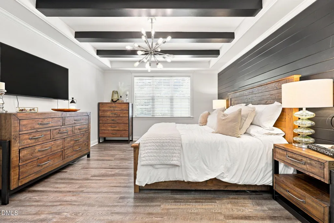
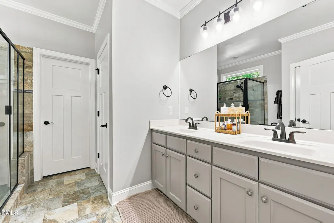
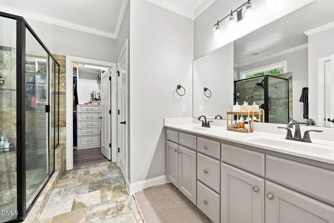
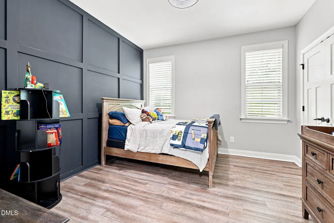
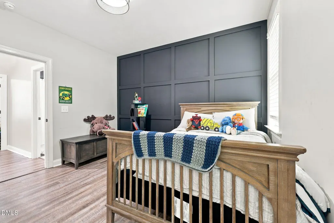
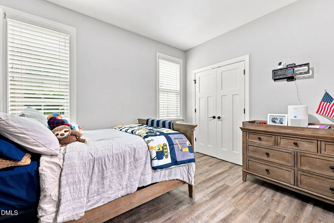
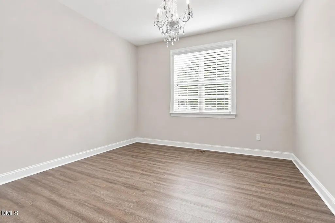
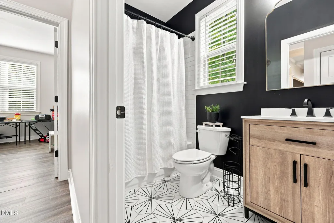
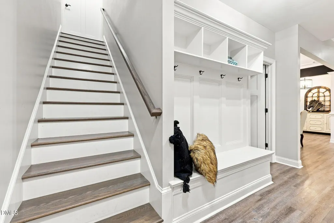
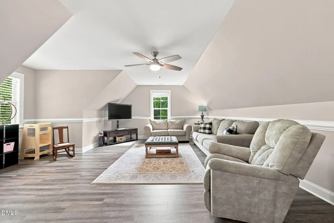
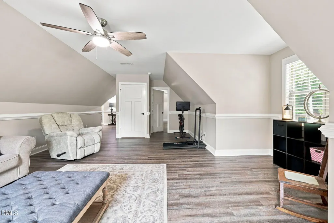
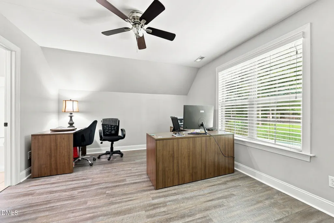
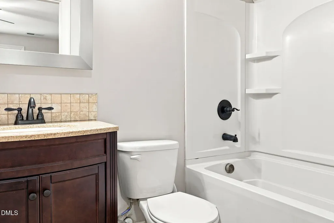
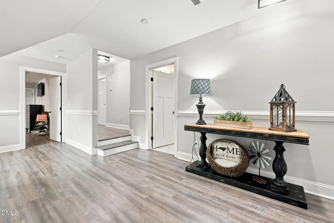
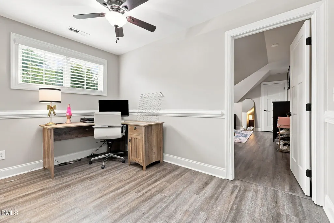
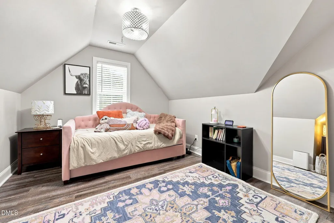
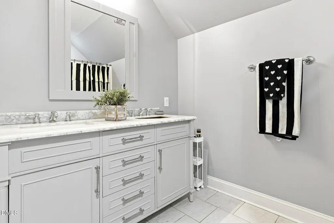
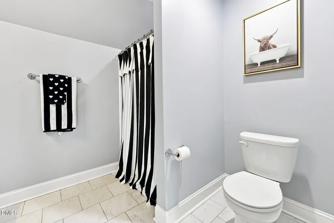
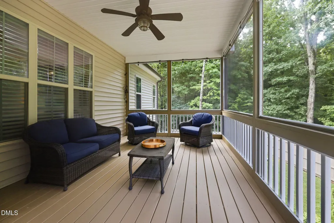
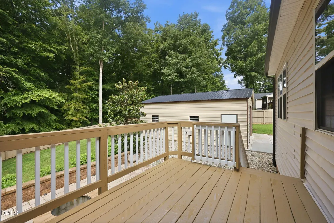
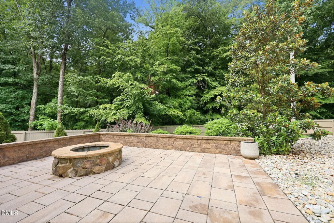
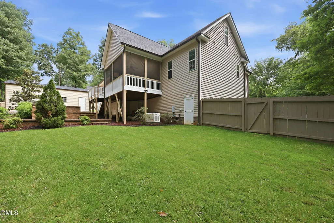
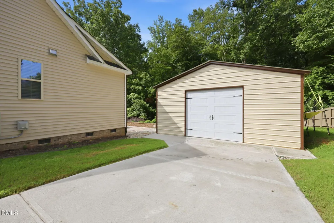
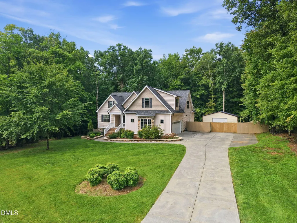
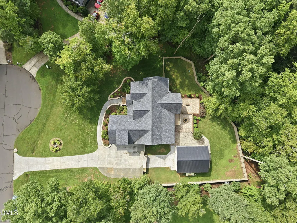
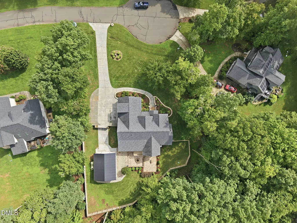
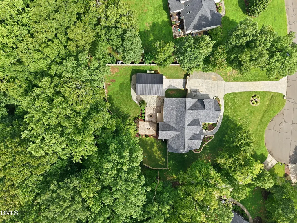
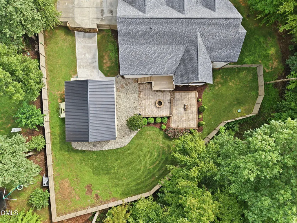
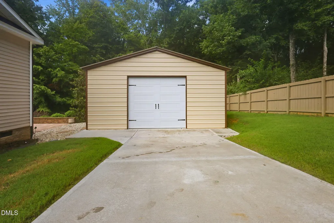
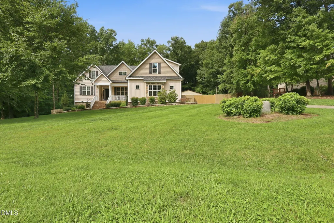
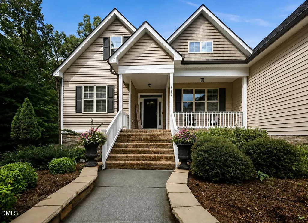
This sprawling estate home is nestled in a picturesque country neighborhood with no HOA and sits on a beautifully manicured 1-acre cul-de-sac lot with a fenced backyard. Step inside and prepare to experience the WOW FACTOR! This stunning home is loaded with high-end architectural details, including exquisite trim work, coffered ceilings, exposed beams, columns, accent walls, and so much more. The spacious family room showcases a stunning fireplace and flows seamlessly into the beautifully appointed kitchen, complete with quartz countertops and stainless-steel appliances. The main level offers three bedrooms and two full baths, while the finished second floor provides even more living space with three additional flex rooms, each with closet space, including one with its own private bath. A spacious bonus room and loft area add even more versatility, making this home truly go on and on! Outdoor living is just as impressive. Enjoy your morning coffee from the inviting front porch or escape to your private backyard oasis. The expansive screened porch overlooks the fenced backyard and connects to a charming courtyard with firepit and a back deck perfect for grilling and entertaining. A huge detached barn/workshop provides an incredible space for hobbies, projects, storage, or showcasing your prized vehicles. Additional features include a whole-house generator, water filtration system, and irrigation system. This exceptional property offers space, privacy, luxury, and endless possibilities. Come see everything this remarkable home has to offer and make it yours today!
| Elementary School | Middle School | High School |
|---|---|---|
| Granville - Butner Stem Elementary Elementary School | Granville - Granville Central Middle School Middle School | Granville - South Granville High High School |
| Price History | |
|---|---|
| 8/28/2026 | Listed $697,500 |
General Features
| Sewer | Septic Tank |
|---|---|
| Heating | Forced Air,Heat Pump,None |
| Cooling | Central Air,Electric,Heat Pump |
| Roof | Architectural Shingle |
| Appliances | Electric Cooktop,Electric Oven,Free-Standing Range,Gas Water Heater,Microwave,Plumbed For Ice Maker,Self Cleaning Oven,Stainless Steel Appliance(s),Tankless Water Heater,Water Purifier Owned,Other |
| Garage Spaces | 2 |
| Patio/Porch Features | Covered,Deck,Front Porch,Screened,Terrace |
| Architectural Style | Traditional |
| Construction Materials | Stone,Vinyl Siding |
| Year Built | 2014 |
| Stories Count | 1 |
| Levels | Two |
| Property Subtype | Single Family Residence |
| County | Granville |
| New Construction | false |
| Property Type | Residential |
| HOA | false |
| Attached Garage | true |
| Subdivision Name | Saddle Ridge |
| Garage Y/N | true |
| Other Structures | Outbuilding,Workshop |
| Total Rooms | 10 |
| Full Baths | 4 |
| Status | Active |
| Directions | From State Rte 1004 turn left onto Range Road, Left onto Roberts Chapel Rd, Right onto Saddle Ridge Road, Right onto Buggy Lane. Home is in the cul-de-sac |
| High School | Granville - South Granville High |
| City | Stem |
| Senior Community Y/N | false |
| Lot Size Units | Acres |
| Lot Size Square Feet | 43995.6 |
| Elementary School | Granville - Butner Stem Elementary |
| Tax Annual Amount | 4613.93 |
| Middle/Junior High School | Granville - Granville Central Middle School |
| Structure Type | Site Built |
| Standard Status | Active |
Interior Features
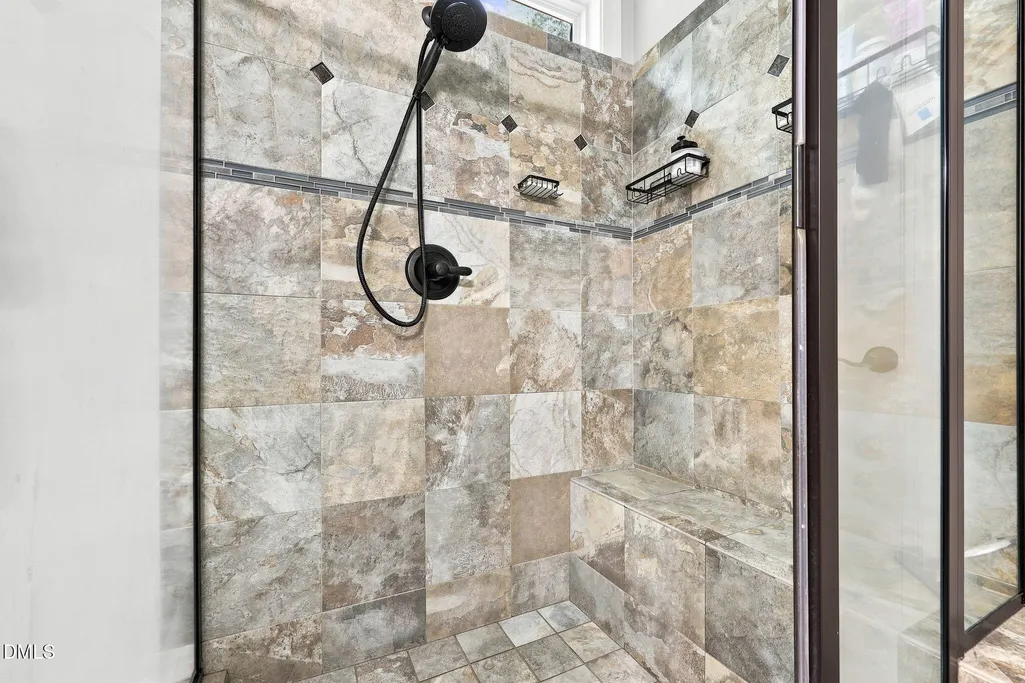
| Interior Amenities | Beamed Ceilings,Ceiling Fan(s),Chandelier,Coffered Ceiling(s),Double Vanity,Entrance Foyer,Kitchen Island,Open Floorplan,Pantry,Primary Downstairs,Quartz Counters,Recessed Lighting,Separate Shower,Smooth Ceilings,Storage,Tray Ceiling(s),Walk-In Closet(s),Walk-In Shower |
|---|---|
| Flooring | Carpet,Ceramic Tile,Luxury Vinyl,Tile,Wood |
| Total Fireplaces | 1 |
| Fireplace Features | Gas,Living Room |
| Air Conditioning Y/N | true |
| Heating Y/N | false |
| Window Features | Blinds |
| Fireplace Y/N | true |
| Above Grade Finished Area | 3474 |
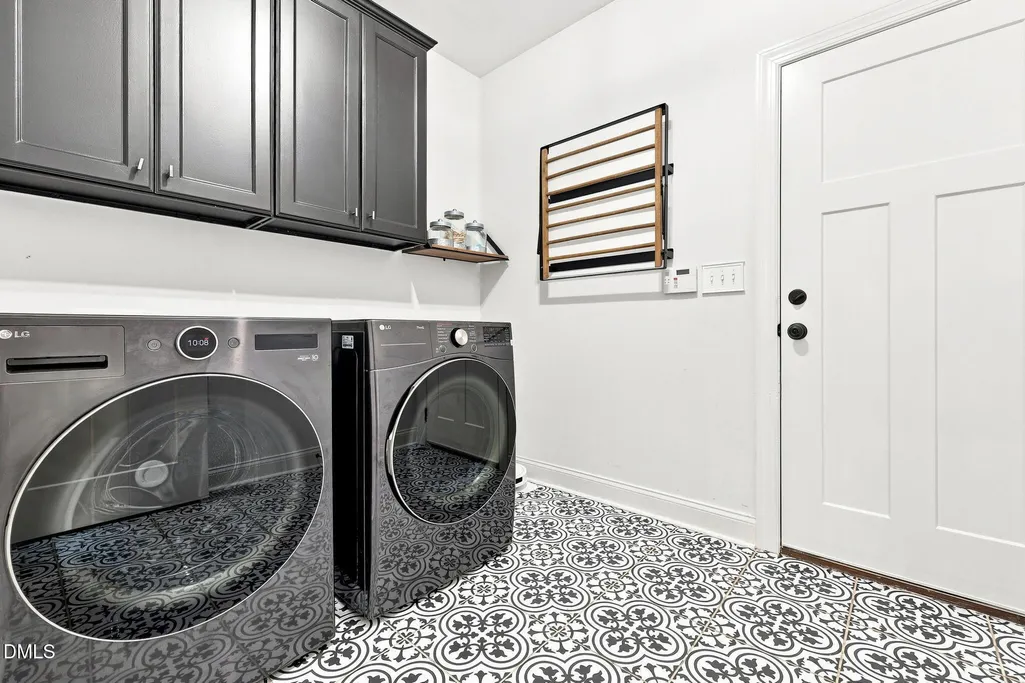
| Laundry Features | Laundry Room,Main Level |
| Total Bedrooms | 3 |
| Total Baths | 4 |
Exterior Features
| Exterior Amenities | Fenced Yard,Fire Pit,Lighting,Private Yard,Rain Gutters,Other |
|---|---|
| Fencing | Back Yard,Wood |
| Parking Features | Additional Parking,Concrete,Detached,Garage Door Opener,Garage Faces Side |
| Lot Features | Back Yard,Cul-De-Sac,Front Yard,Hardwood Trees,Landscaped |
| Water Source | Private,Well |
| Lot Size Area | 1.01 |
| Foundation Details | Stone,Crawlspace |
| Building Area Total | 3474 |
| Lot Size Acres | 1.01 |
| Road Surface Type | Asphalt |
| Road Frontage Type | Private Road |
Amenities
- Foreclosure
- Views
- Short Sale
- New Construction
- Adult 55+
- Lease To Own
- No HOA Fees
- Furnished
- Primary On Main
- Air Conditioning
- Seller Finance
- Green
- Fixer Upper
- Horse
- Golf
- Fireplace
- Deck
- Garage
- Basement
- Pool
Property vs Single Family Average in 27581
Price
Year Built

 Canopy MLS® Copyright ©2026 All rights reserved.
 The data relating to real estate on this web site comes in part from the Internet Data Exchange program of Hive MLS LLC, and is updated as of September 12, 2026 8:28 PM UTC All information is deemed reliable but not guaranteed and should be independently verified. All properties are subject to prior sale, change, or withdrawal. Neither listing broker(s) nor Costello Real Estate and Investments shall be responsible for any typographical errors, misinformation, or misprints, and shall be held totally
