
Price Reduction - New Construction
Address
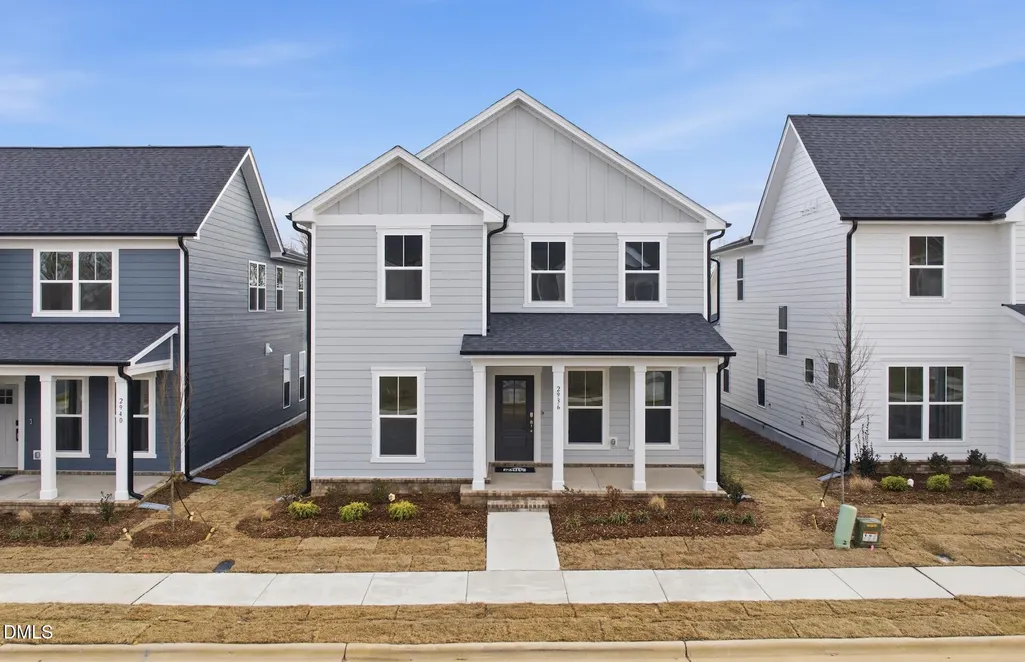
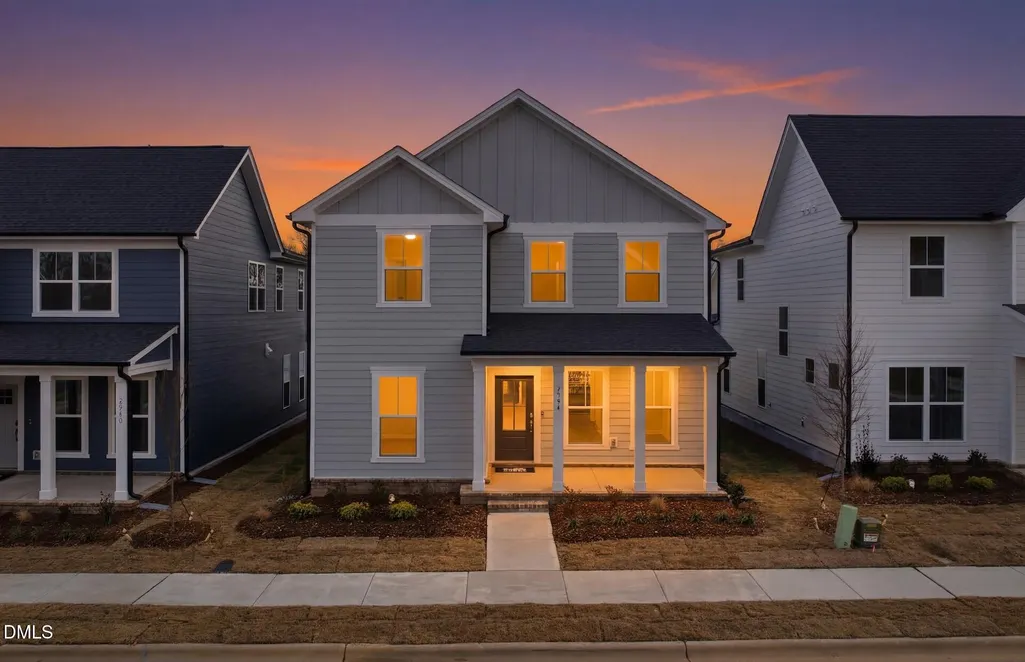
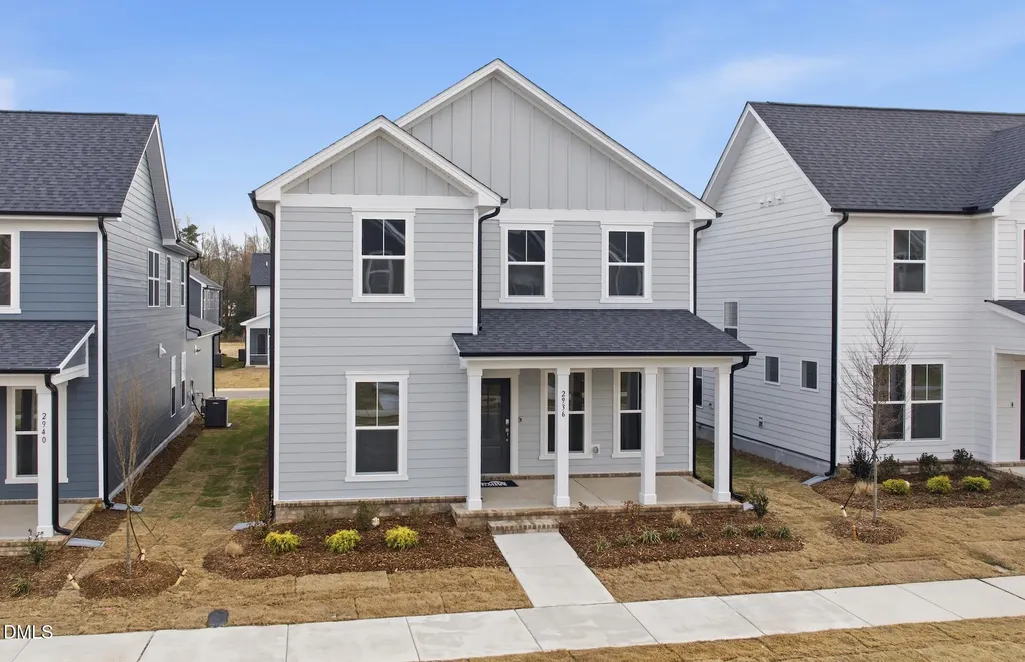
2936 Denson Road, Willow Springs, NC
Price
$ 414,990
Property Attributes
- ID#10160838
- TypeSingle Family
- Listing Status Active
- CountyWake
- CityWillow Springs
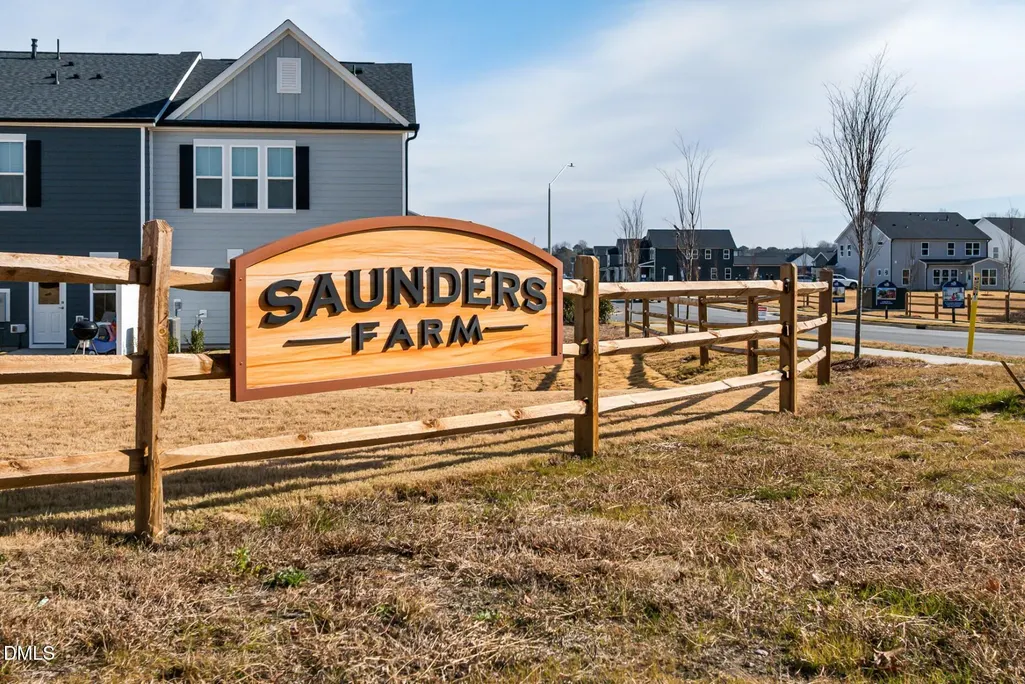
- NeighborhoodSaunders Farm
- Zip27592
- StyleTraditional, Transitional
- Year Built2026
- Price$ 414,990
- Bedrooms4
- Full Bathrooms3
- Half Bathrooms1
- Sqr Footage2441
- Lot Size0.12 Acres
Data Source:
Triangle MLS (TMLS)
Property Description
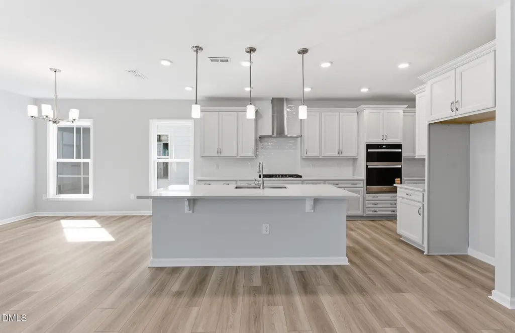
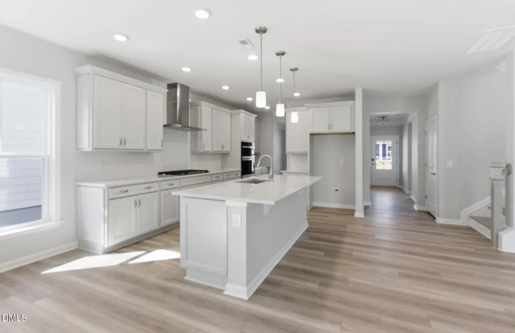
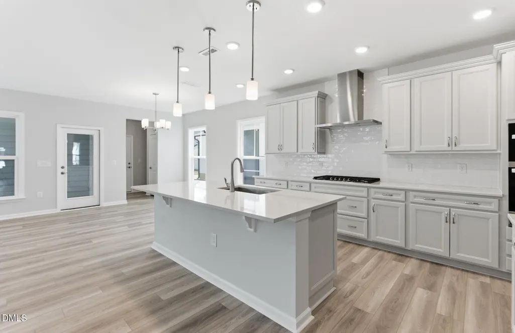
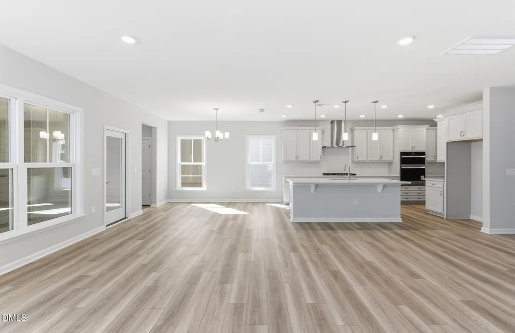
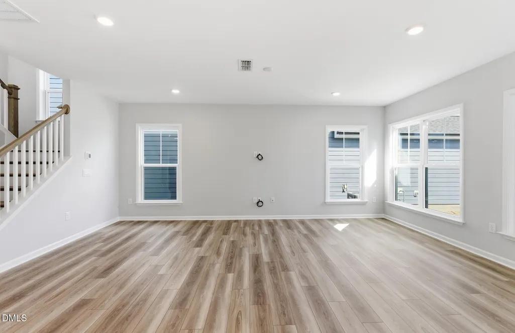
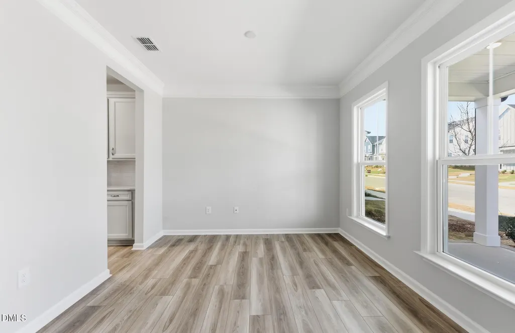
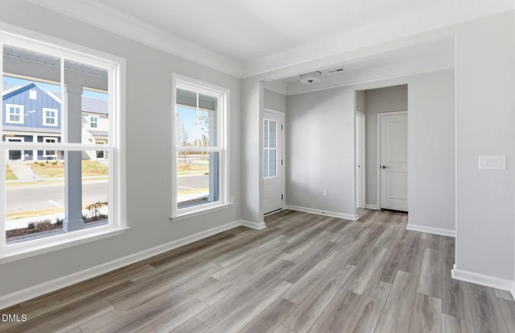
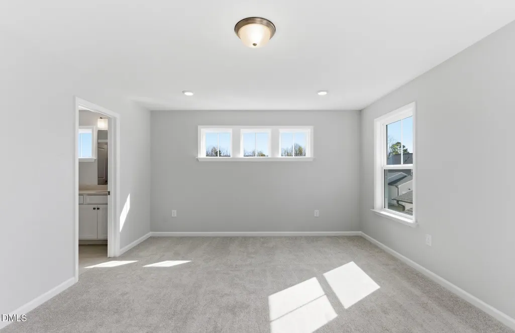
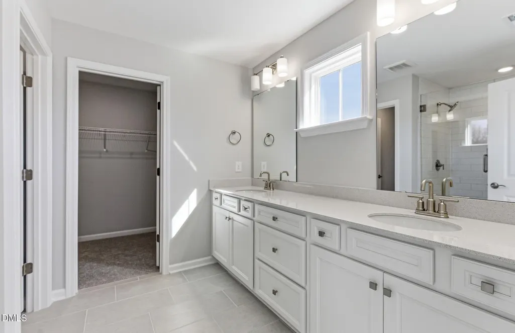
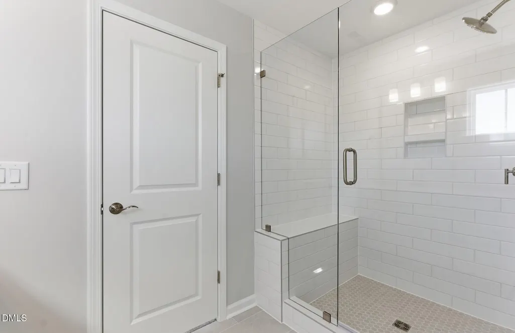
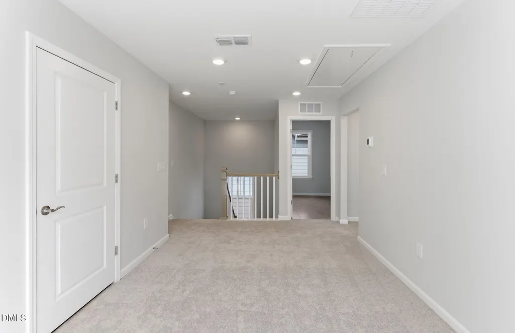
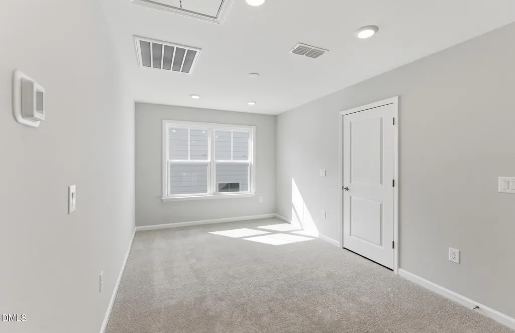
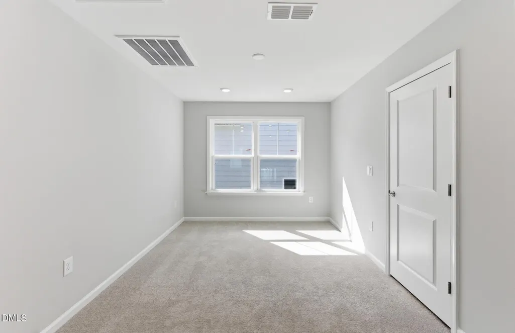
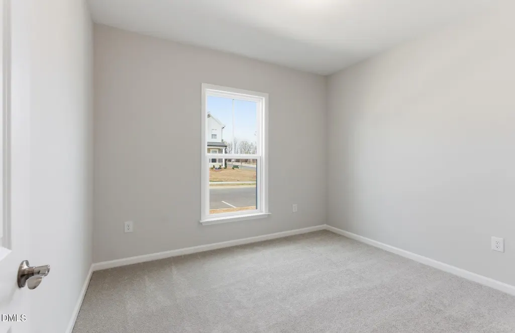
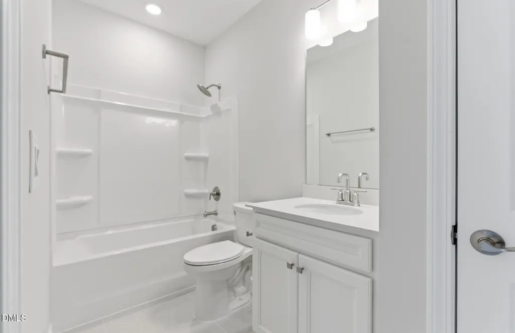
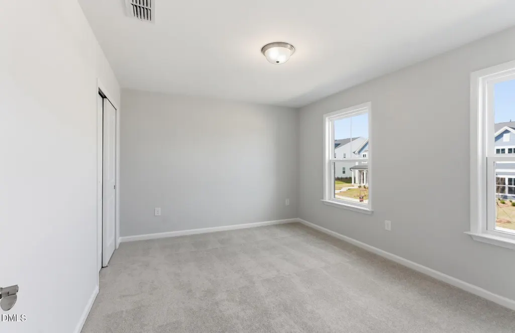
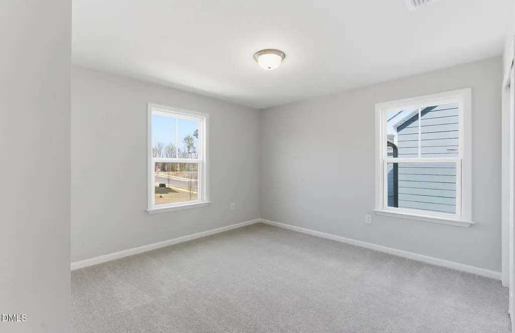
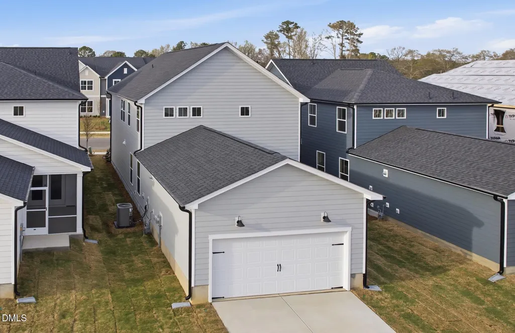
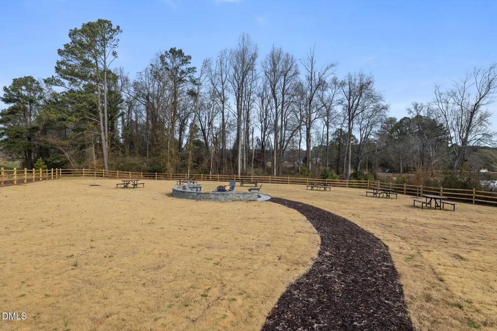
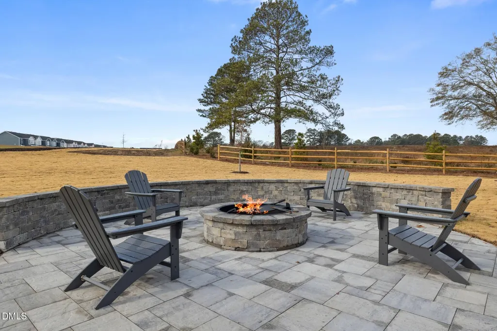
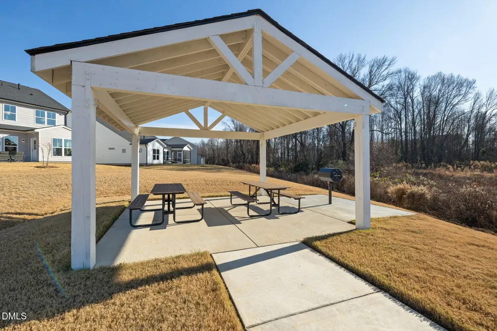
Welcome to the Rockingham at Saunders Farm -- a stunning new construction home in Fuquay Varina, NC offering exceptional design, comfort, and prime Triangle location. This thoughtfully crafted 4-bedroom, 3-bath home showcases an open kitchen with a generous island flowing seamlessly into the spacious living room -- ideal for everyday living and entertaining. The Rockingham floor plan features a main-level guest suite or flexible space, an oversized gathering room, and porches designed for relaxing or entertaining outdoors. Upstairs, the private owner's suite creates a peaceful retreat, and a roomy loft adds functional space for study or media. Located in the vibrant Saunders Farm community, residents enjoy resort-style amenities including a community pool, fitness center, dog park, playground, neighborhood pond, and gathering spaces. HOA benefits include high-speed internet and cable, plus lawn care maintenance -- providing convenience and value. Unbeatable Triangle access: Just minutes to Interstate 540, this home provides seamless commuting throughout the region, including downtown Raleigh, and RDU. Downtown Fuquay Varina's shops, restaurants, breweries, and entertainment offerings are only minutes away, blending small-town charm with big-city convenience. Situated in Wake County and zoned for excellent schools, the Rockingham at Saunders Farm delivers modern living, thoughtful design, and a location that connects you to work, travel, and recreation across the Triangle.
| Elementary School | Middle School | High School |
|---|---|---|
| Wake - Willow Springs Elementary Elementary School | Wake - Herbert Akins Road Middle Middle School | Wake - Willow Spring High School High School |
| Price History | |
|---|---|
| 8/19/2026 | Listed $424,990 |
| 9/4/2026 | 2$414,990 |
General Features
| Sewer | Public Sewer |
|---|---|
| Heating | Central,Forced Air,Natural Gas,Zoned |
| Cooling | Central Air,Dual,ENERGY STAR Qualified Equipment,Exhaust Fan,Gas,Zoned |
| Utilities | Cable Available,Electricity Connected,Natural Gas Connected,Sewer Connected,Water Connected,Underground Utilities |
| Roof | Architectural Shingle,Asphalt,Shingle |
| Appliances | Dishwasher,Disposal,ENERGY STAR Qualified Appliances,Exhaust Fan,Free-Standing Gas Range,Gas Range,Microwave,Plumbed For Ice Maker,Stainless Steel Appliance(s),Tankless Water Heater,Vented Exhaust Fan |
| HOA Fee | 185 |
| Garage Spaces | 2 |
| Association Fee Includes | Cable TV,Internet,Maintenance Grounds |
| Patio/Porch Features | Patio |
| Architectural Style | Traditional,Transitional |
| Construction Materials | Batts Insulation,Blown-In Insulation,Fiber Cement,Frame,HardiPlank Type |
| Year Built | 2026 |
| Stories Count | 2 |
| Levels | Two |
| Property Subtype | Single Family Residence |
| Community Features | Curbs,Fitness Center,Park,Playground,Pool,Sidewalks,Street Lights |
| HOA Fee 2 | 596 |
| Assoc Fee Paid Per | Monthly |
| County | Wake |
| New Construction | true |
| Property Type | Residential |
| Association Amenities | Barbecue,Cabana,Cable TV,Dog Park,Fitness Center,Landscaping,Maintenance Grounds,Park,Picnic Area,Playground,Pool,Recreation Facilities,Trail(s) |
| HOA | true |
| Attached Garage | true |
| Subdivision Name | Saunders Farm |
| Garage Y/N | true |
| Total Rooms | 8 |
| Full Baths | 3 |
| Status | Active |
| Directions | From NC 540-South on Hwy 401, then left on S NC Hwy 55 at Fuquary-Varina. From Main St./Hwy 401 in Fuquay Varina-South on S NC Hwy 55 for 5 minutes and we're on the left just over the bridge |
| High School | Wake - Willow Spring High School |
| City | Willow Springs |
| Senior Community Y/N | false |
| Lot Size Units | Acres |
| Lot Size Square Feet | 5227.2 |
| HOA Fee 2 Frequency | One Time |
| Elementary School | Wake - Willow Springs Elementary |
| Tax Annual Amount | 700.08 |
| Middle/Junior High School | Wake - Herbert Akins Road Middle |
| Structure Type | Townhouse |
| Builder Name | Pulte Group |
| Standard Status | Active |
Interior Features
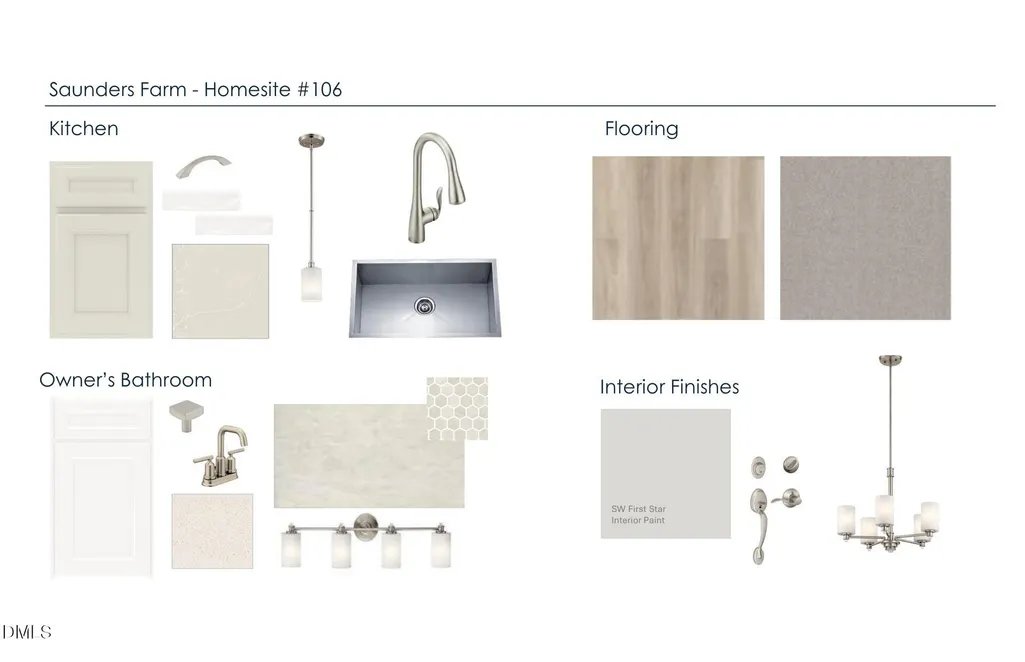
| Interior Amenities | Bathtub/Shower Combination,Double Vanity,Entrance Foyer,Granite Counters,High Ceilings,High Speed Internet,Kitchen Island,Low Flow Plumbing Fixtures,Open Floorplan,Pantry,Quartz Counters,Recessed Lighting,Separate Shower,Smart Thermostat,Smooth Ceilings,Storage,Walk-In Closet(s),Walk-In Shower,Wired for Data |
|---|---|
| Flooring | Carpet,Ceramic Tile,Luxury Vinyl,Tile |
| Common Walls | End Unit |
| Air Conditioning Y/N | true |
| Heating Y/N | true |
| Window Features | ENERGY STAR Qualified Windows,Insulated Windows,Screens |
| Above Grade Finished Area | 2441 |
| Half Baths | 1 |
| Laundry Features | Electric Dryer Hookup,Inside,Laundry Room,Upper Level,Washer Hookup |
| Total Bedrooms | 4 |
| Total Baths | 4 |
Exterior Features
| Exterior Amenities | Rain Gutters |
|---|---|
| Parking Features | Attached,Garage,Garage Door Opener,Garage Faces Front,Inside Entrance,Lighted,Paved |
| Lot Features | Landscaped |
| Water Source | Public |
| Lot Size Area | 0.12 |
| Foundation Details | Slab |
| Building Area Total | 2441 |
| Lot Size Acres | 0.12 |
| Road Surface Type | Asphalt,Paved |
| Door Features | ENERGY STAR Qualified Doors |
| Road Frontage Type | City Street |
Amenities
- Foreclosure
- Views
- Short Sale
- New Construction
- Adult 55+
- Lease To Own
- No HOA Fees
- Furnished
- Primary On Main
- Air Conditioning
- Seller Finance
- Green
- Fixer Upper
- Horse
- Golf
- Fireplace
- Deck
- Garage
- Basement
- Pool
Property vs Single Family Average in 27592
Price
Year Built
In The Neighborhood
New Construction
Willow Springs
$ 444,990
- Type
- Single Family
- Size
- 2,370 SqFt
- Rooms
- 3 Beds + 2.5 Baths

New Construction
Willow Springs
$ 459,990
- Type
- Single Family
- Size
- 2,351 SqFt
- Rooms
- 3 Beds + 2.5 Baths
New Construction
Willow Springs
$ 409,990
- Type
- Single Family
- Size
- 2,210 SqFt
- Rooms
- 3 Beds + 2.5 Baths
 Canopy MLS® Copyright ©2026 All rights reserved.
 The data relating to real estate on this web site comes in part from the Internet Data Exchange program of Hive MLS LLC, and is updated as of September 14, 2026 5:49 PM UTC All information is deemed reliable but not guaranteed and should be independently verified. All properties are subject to prior sale, change, or withdrawal. Neither listing broker(s) nor Costello Real Estate and Investments shall be responsible for any typographical errors, misinformation, or misprints, and shall be held totally
